
3-PHASE NEW CONSTRUCTION HOME INSPECTIONS.
Catch critical framing, plumbing, and foundation defects before concrete is poured and drywall conceals them forever. Independent oversight protecting your biggest investment.



Meet Inspector Mack & The Secured Team
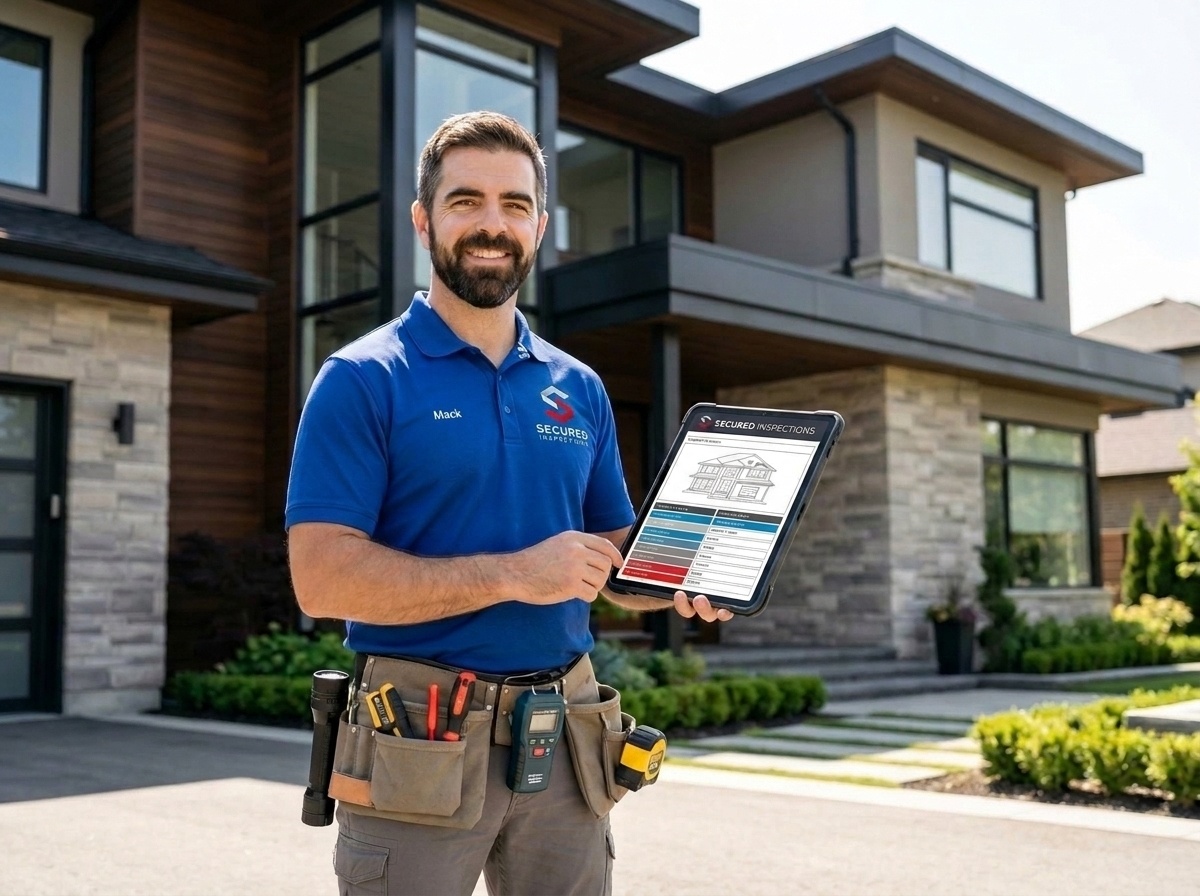
Every inspection is led directly by TREC Professional Master Inspectors using calibrated diagnostic gear. We don't just check cosmetic boxes—we map subgrade foundation movement, scan thermal anomalies through solid sheetrock, and scope subterranean lateral lines to defend your earnest money and equity.
 Inspector Mack • TREC #23070
New Construction Milestones: Pre-Pour, Pre-Drywall & Final
Master Inspector Mack explains why third-party milestone inspections are the ultimate defense against rushed sub-contractors.
"Once the sheetrock goes up, 85% of your home's structural framing and plumbing is hidden forever. A Pre-Drywall inspection is your only opportunity in the life of the home to inspect its skeleton."
WHAT WE SPECIFICALLY AUDIT & DELIVER
Our forensic checklist exceeds standard minimum requirements. Every component is rigorously evaluated and cataloged with high-resolution imagery and severity tiers:
Foundation Grade Beams & Post-Tension Cables
Checking 10-mil poly vapor barrier seals, rebar chair clearance, post-tension tendon chair heights, and plumbing pipe sleeves.
Load-Bearing Framing & Shear Wall Fastening
Inspecting king/jack studs, window headers, roof purlins, hurricane tie-downs, and anchor bolt spacing per IRC Table R602.3.
Rough Plumbing, Electrical & HVAC Ductwork
Checking protective nail plates on studs, DWV pipe slopes, air duct mastic seals, and electrical cable bore hole clearances.
TREC Comprehensive Systems & Safety Audit
Complete testing of all 500+ mechanical, electrical, and structural components under TREC §535.227-233 guidelines.
TDI Windstorm Uplift Resistance & Fasteners
Verifying hurricane tie clip schedules along roof rafter-to-top-plate connections to ensure insurance eligibility.
Energy Envelope & Window Thermal Performance
Auditing foam or fiberglass air sealing, Low-E window SHGC ratings, and continuous exterior house wrap taped joints.
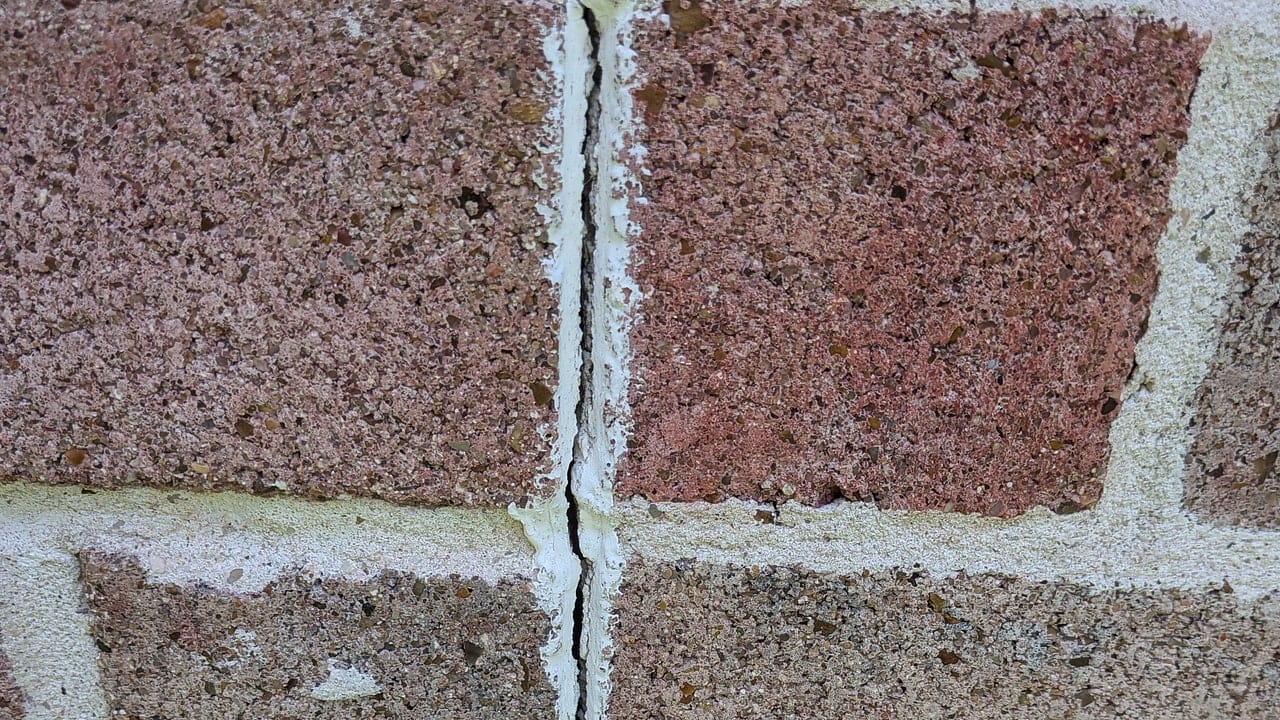
Brick Weep Holes, Siding Clearances & Drainage
Ensuring 6-inch soil clearance to siding, 4-inch to brick, weep hole opening clearance, and positive 5% grade slope away from slab.
Final Appliance Installation & Fixture Calibration
Operational cycles on ovens, cooktops, dishwashers, garbage disposals, and water heater temperature calibration.
Texas Gulf Coast Environmental Defect Matrix
Southeast Texas structures face unique environmental stressors that generic national inspection checklists routinely overlook. We specialize in identifying these regional failure modes:
Severed Load-Bearing Studs for Plumbing Vents
Subcontractors boring 3-inch holes through 3.5-inch 2x4 load-bearing wall studs without installing engineered stud shoes.
Torn Vapor Barrier & Punctured Polyethylene
Workers walking on pre-pour gravel puncture the 10-mil plastic moisture barrier with stakes and rebar wire.
Omitted Hurricane Straps along Windward Gable
Framing crews omitting metal uplift connectors at rafter-to-wall joints along gable eaves.
Advanced Diagnostic Equipment Suite
Human eyes alone miss hidden electrical hotspots, subterranean pipe collapses, and millimeter-level slab deflections. Every Secured Inspections vehicle is equipped with industrial instrumentation:
Laser Cross-Line Level & Plumb Bob
Projects self-leveling horizontal and vertical reference lines to detect out-of-plumb wall framing and unlevel headers.
Rebar Cover Depth Gauge & Caliper
Measures rebar clearance from the ground to ensure 3-inch minimum concrete coverage per ACI 318.
Calibrated Anchor Bolt Torque Wrench
Verifies anchor bolts and hold-down nuts meet minimum required foot-pounds of torque.
FLIR® E8-XT Camera
Conducts final phase thermal envelope scan to detect missing attic and wall insulation voids.
Actual Field Finding & Financial Impact
Here is an authentic defect documented in our recent inspections, demonstrating how our forensic reports deliver tangible financial leverage:
Omitted Hurricane Anchor Hold-Downs Along 20-Foot Shear Wall
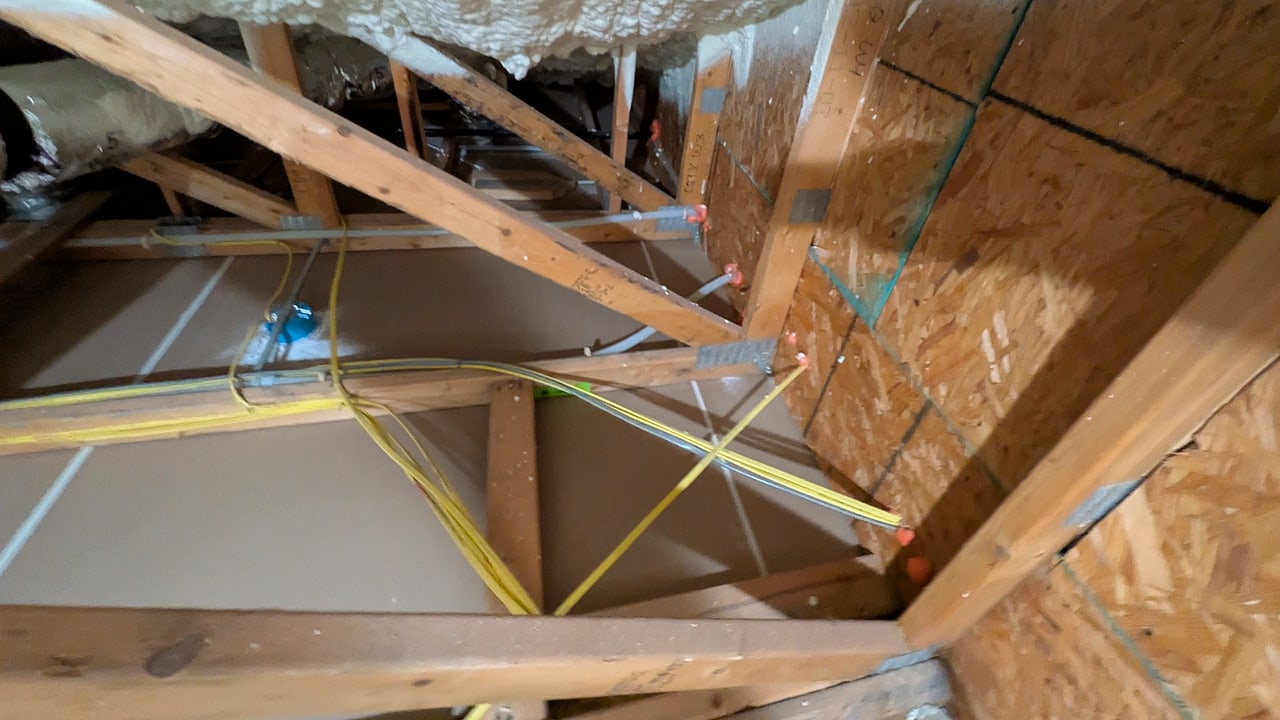
During our Phase 2 Pre-Drywall inspection, Inspector Mack discovered that framing sub-contractors completely omitted Simpson HDU hold-down anchor brackets on the primary windward shear wall specified by the structural engineer's drawings. Furthermore, 4 studs had been notched over 70% for a plumbing drain.
Frequently Asked Questions: New Construction Home Inspection
Everything you need to know about this inspection scope, scheduling timeline, and Texas legal protections:
Q1Can I bundle all 3 phases together?▼
Yes! We offer a comprehensive 3-Phase New Construction Inspection Package that covers Phase 1 (Pre-Pour Foundation), Phase 2 (Pre-Drywall Rough Framing/MEP), and Phase 3 (Final Complete TREC Inspection), saving you hundreds over booking individual scopes.
Q2What if my builder says third-party inspectors are not allowed?▼
Under Texas law, buyers have the legal right to hire independent licensed inspectors. Reputable builders welcome third-party inspections because it reduces their long-term warranty liability. We carry full professional liability and E&O insurance to satisfy all builder gatekeeper requirements.
Q3How much notice do you need to schedule a Pre-Pour inspection?▼
Concrete pours move fast. We ask for 48 to 72 hours notice once your builder gives you the pour date window so we can inspect rebar, post-tension cables, and plumbing sleeves before the cement trucks arrive.
Q4What happens if you find defects during Pre-Drywall?▼
We deliver a photo-documented, code-referenced punchlist to you and your builder the same evening. Your builder's superintendent will review the items with subcontractors and make repairs before scheduling the municipal drywall inspection.
Q5Do you re-inspect Phase 2 repairs before drywall is hung?▼
Yes, we can perform a rapid Pre-Drywall re-inspection to verify that all framing, electrical, and plumbing defects were corrected before the sheetrock crew begins.
Q6Does Phase 3 include appliances and cosmetic punchlist items?▼
Yes. Phase 3 is a comprehensive 500+ point final inspection covering all electrical, plumbing, HVAC, roofing, appliances, thermal envelope, and cosmetic finish defects before your final builder walkthrough.
New Construction Milestone & 3-Phase Package Schedule
Independent quality-control engineering audits at every critical builder milestone: Phase 1 Pre-Pour Slab/Cables, Phase 2 Pre-Drywall Framing/MEP, and Phase 3 Final Walkthrough.
Phase 1: Foundation Pre-Pour Inspection (Up to 2,500 sq ft)
$325Phase 2: Pre-Drywall Framing & Rough-In (Up to 2,500 sq ft)
$350Complete 3-Phase New Home Package (Up to 2,500 sq ft)
$950Complete 3-Phase New Home Package (2,501 to 4,000 sq ft)
$1,125Book the Complete 3-Phase New Home Package (Pre-Pour + Pre-Drywall + Final Walkthrough) to save -$100 automatically.
INSTANT QUOTE ESTIMATOR
Select your property size below for guaranteed Texas inspection pricing. Every full inspection includes our $350+ diagnostic suite (FLIR® Thermal, 4K Drone, ZipLevel®) at zero extra charge.
Entering your address transfers your property details directly into dispatch & Stripe checkout with zero re-typing.
- ✓FLIR® Thermal Imaging (Moisture & Hotspots — $150 Value)
- ✓4K Aerial Drone Roof Scan (Steep & 2-Story — $200 Value)
- ✓ZipLevel® Foundation Survey (Precision Elevation Delta)
- ✓Same-Day PDF Report (Guaranteed Delivery by 9:00 PM)
Ready to Inspect with Inspector Mack?
Lock in your preferred date and morning/afternoon inspection window online. Guaranteed same-day digital delivery before 9:00 PM.