



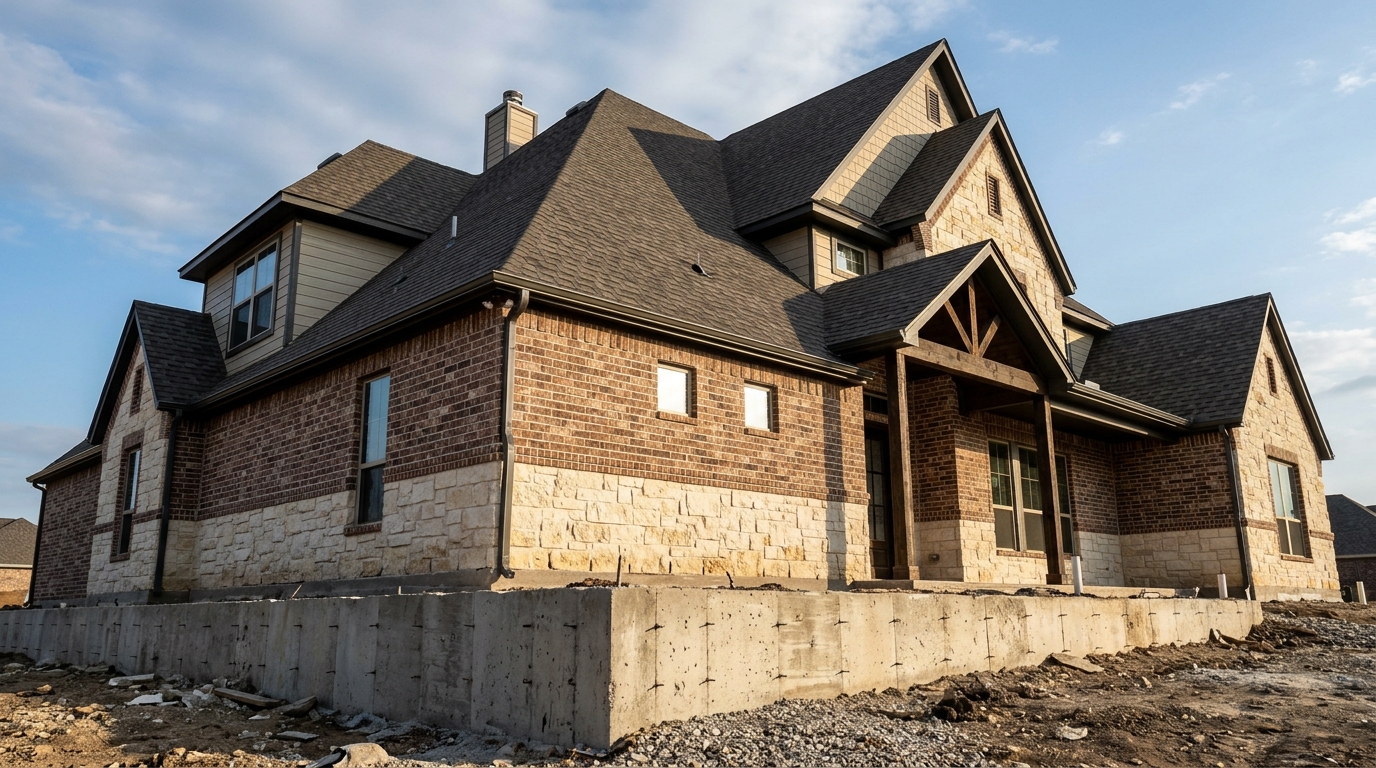
Foundations: Post-Tension Slabs, Crawlspaces & Texas Soil Movement
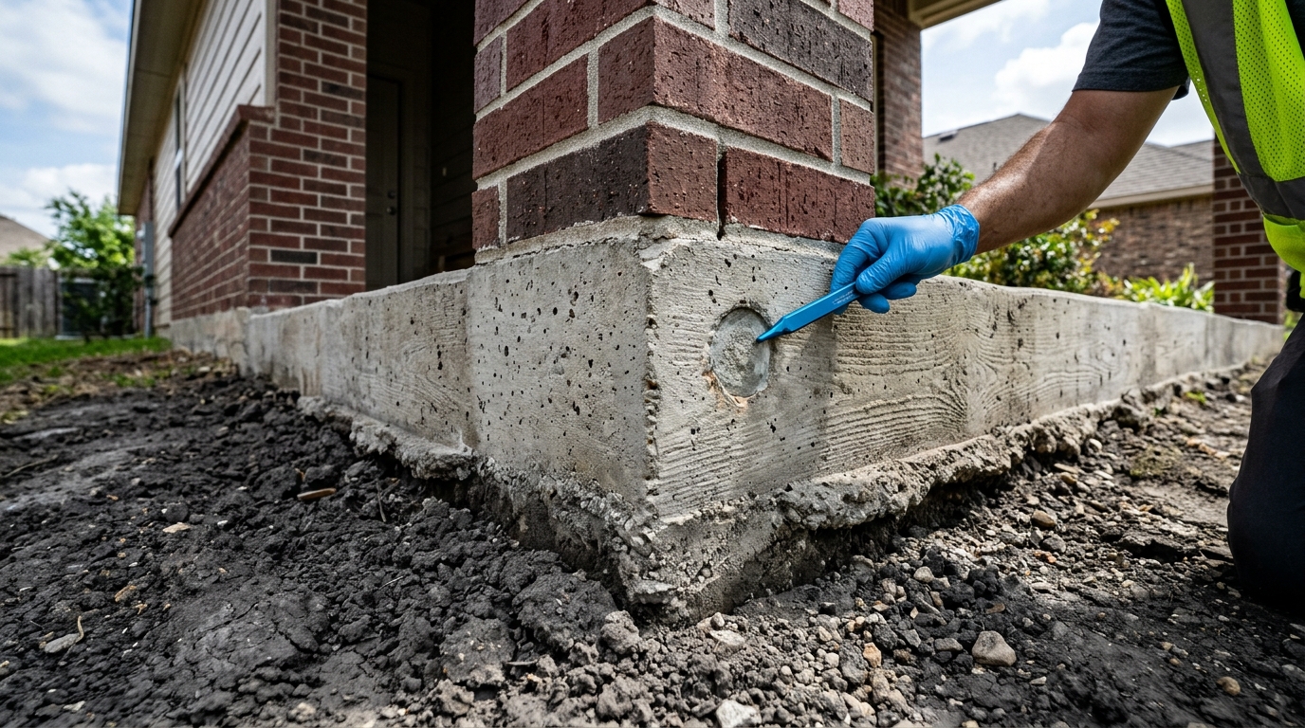
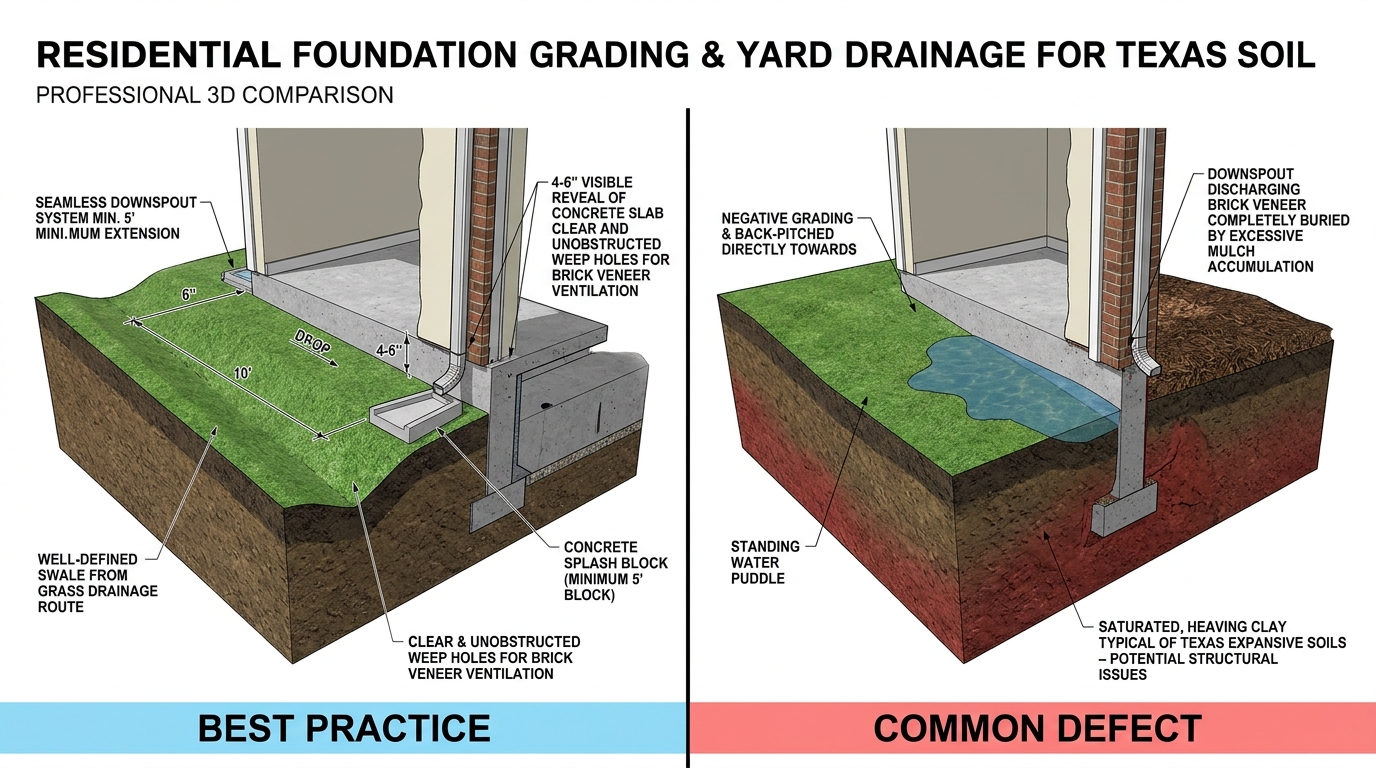
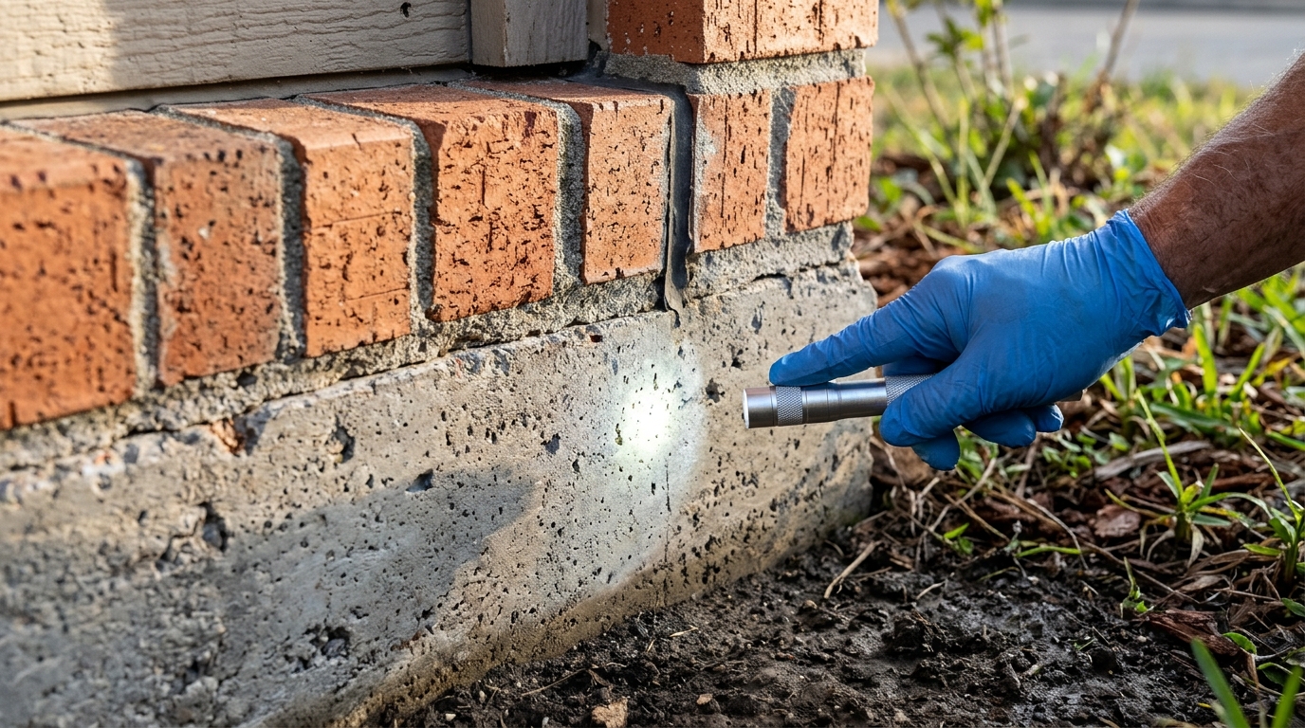
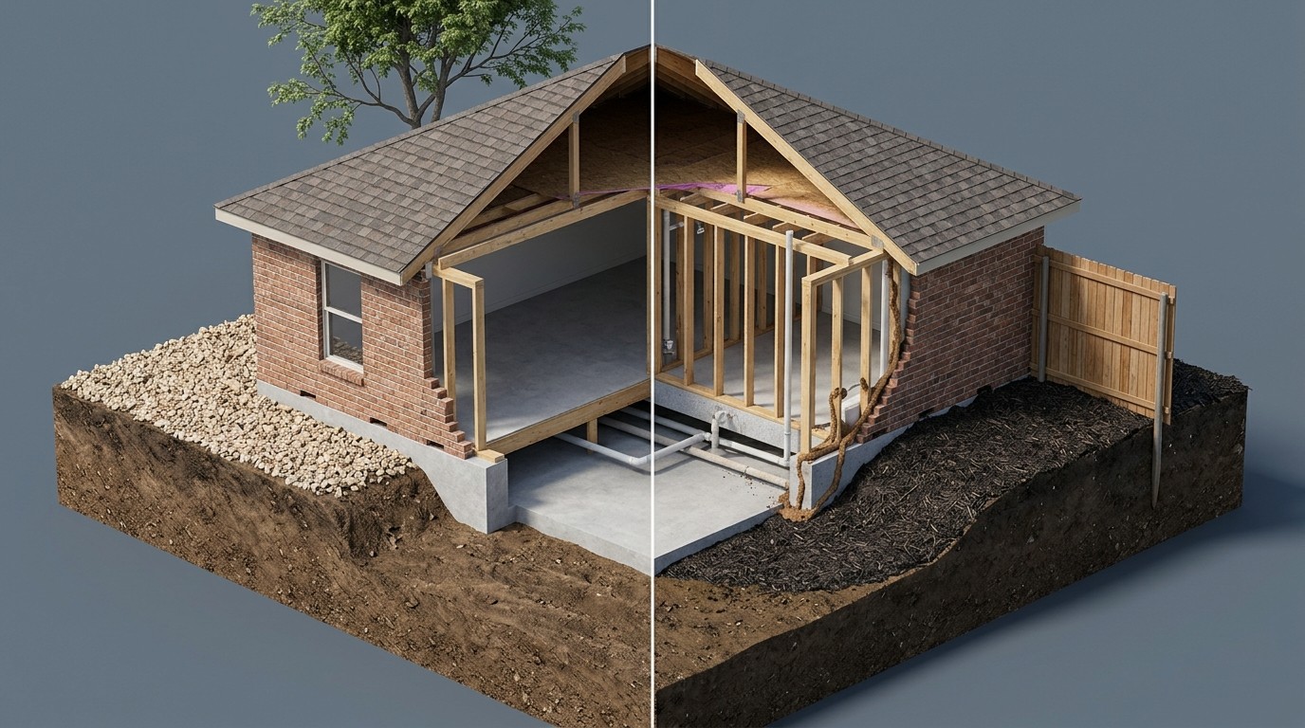
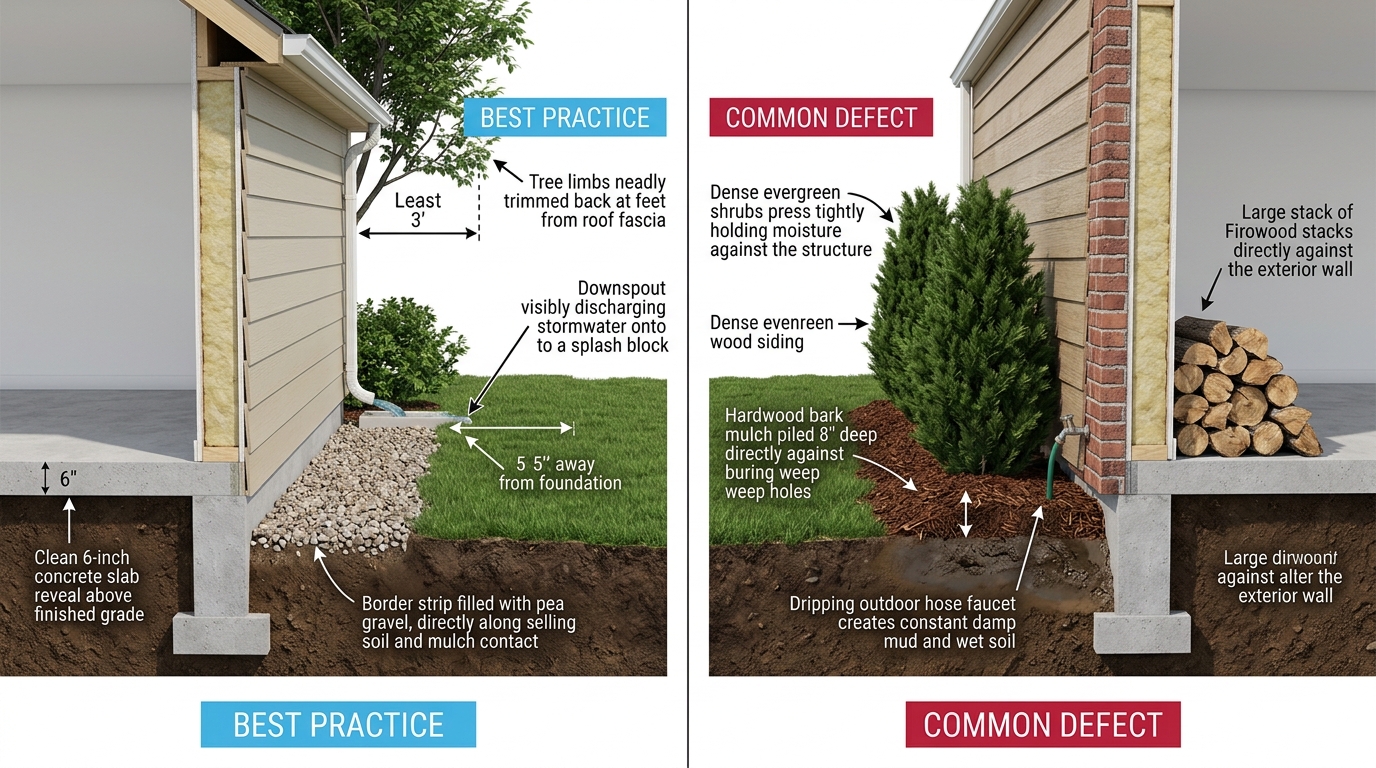
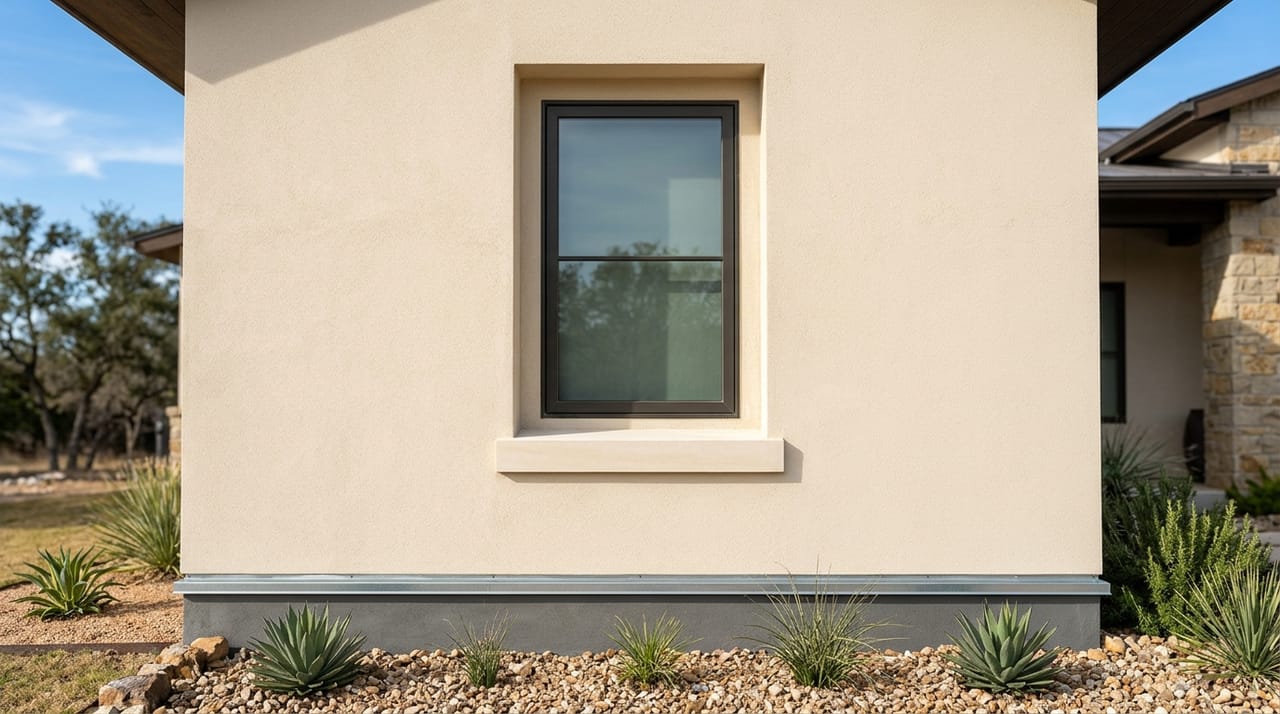
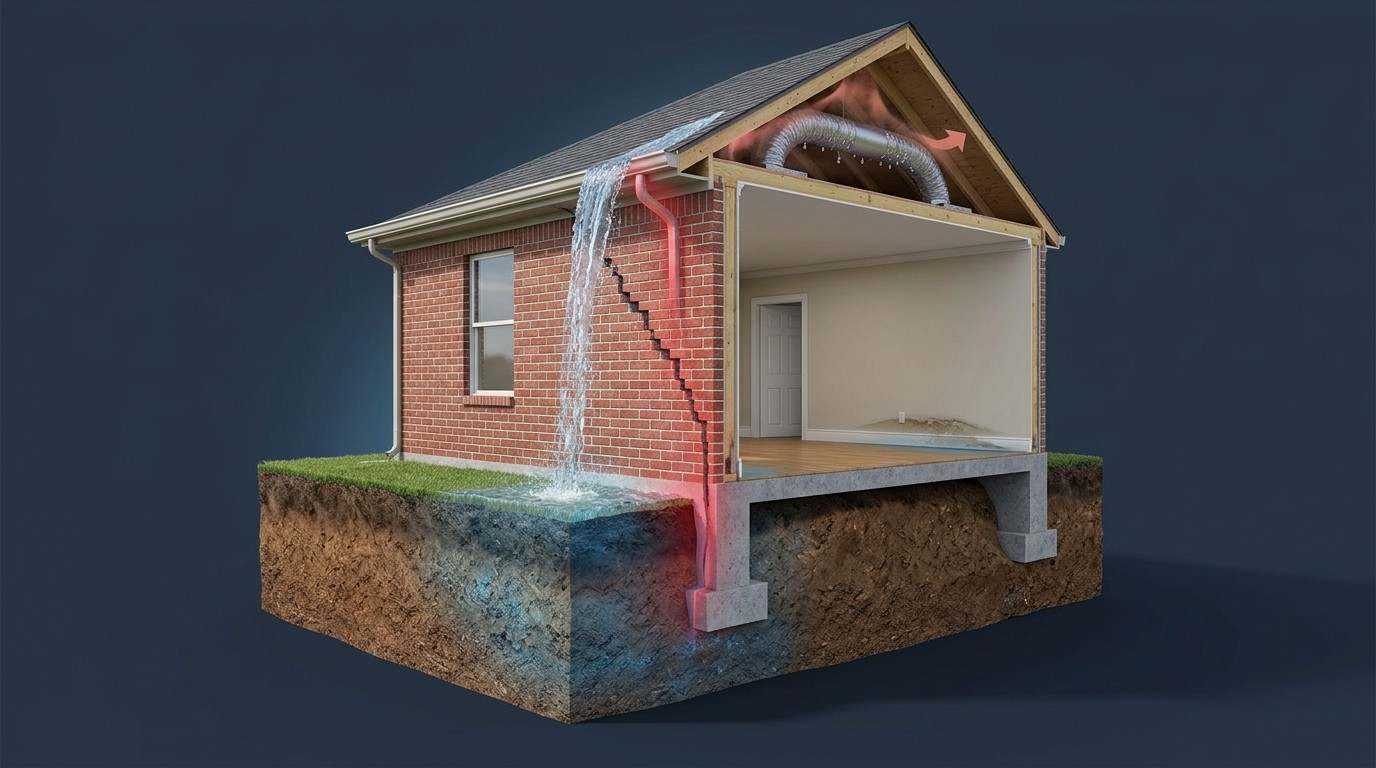
FIGURE 1.1: POST-TENSION SLAB CLEARANCE VS. CORNER POPS & BLOCKED WEEP HOLES
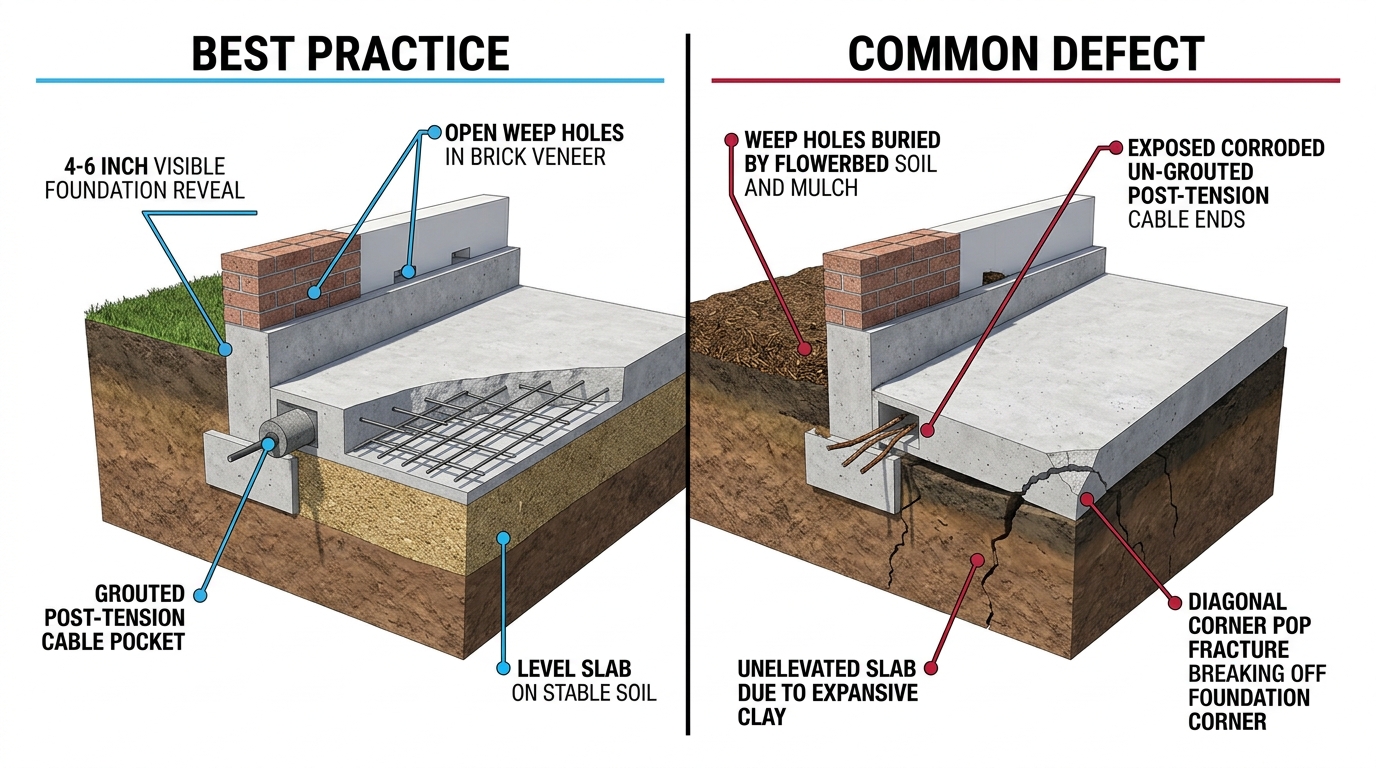
- 4-inch minimum slab clearance below brick veneer (6-inch below siding/stucco)
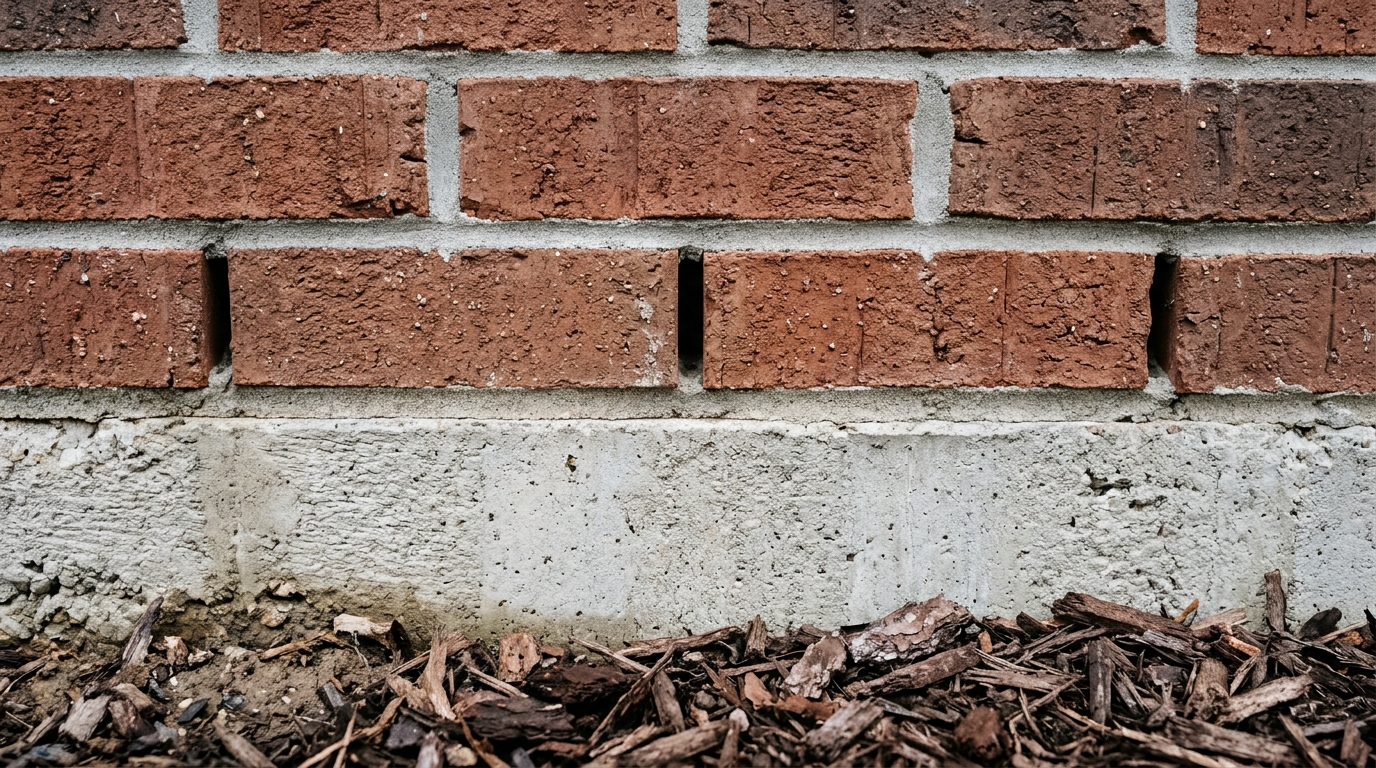
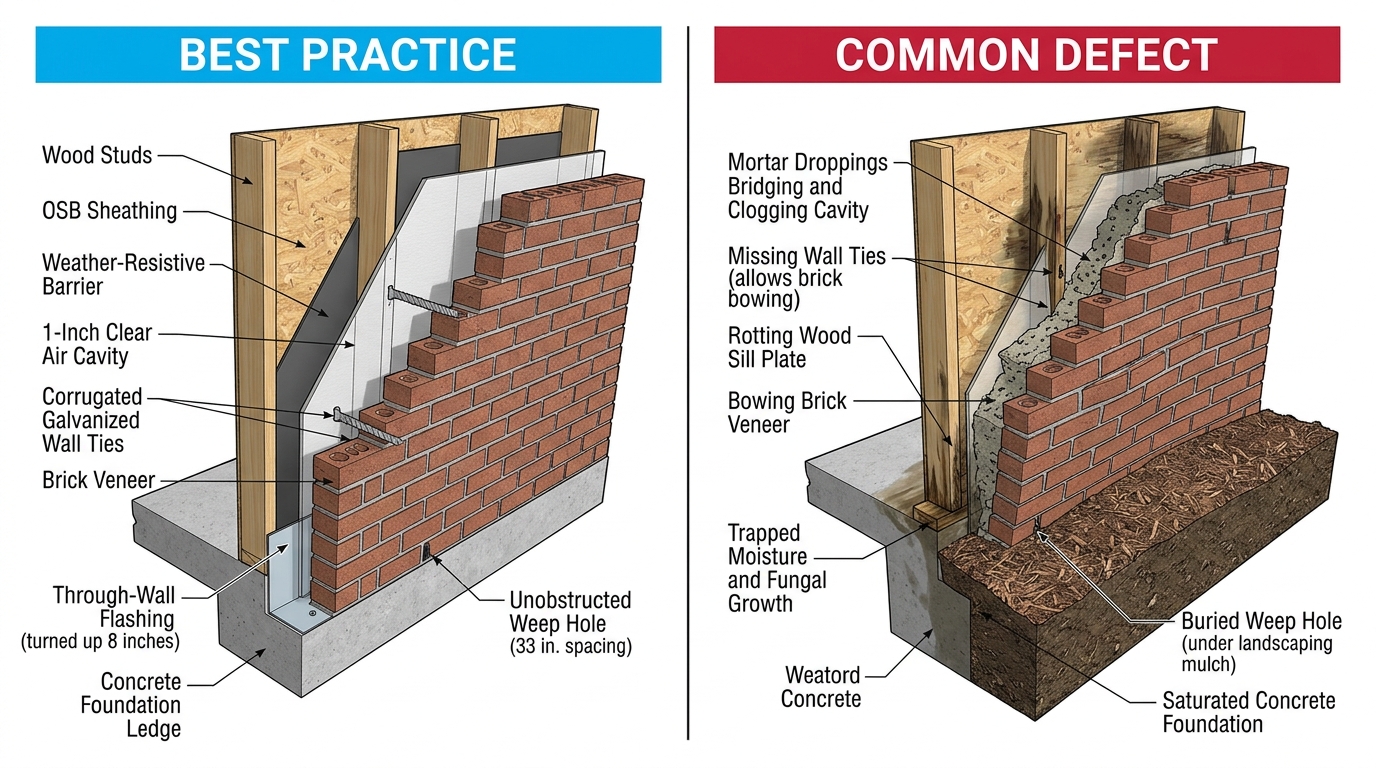
- Clear, open weep holes spaced maximum 33 inches apart along brick ledge
- Post-tension cable ends recessed in grout pockets sealed with waterproofing compound
- Even soil grading sloping away at 6 inches over the first 10 feet
- Mulch and flowerbed soil piled over brick line concealing foundation edge
- Weep holes plugged with mortar, caulk, or dirt, trapping moisture in wall cavity
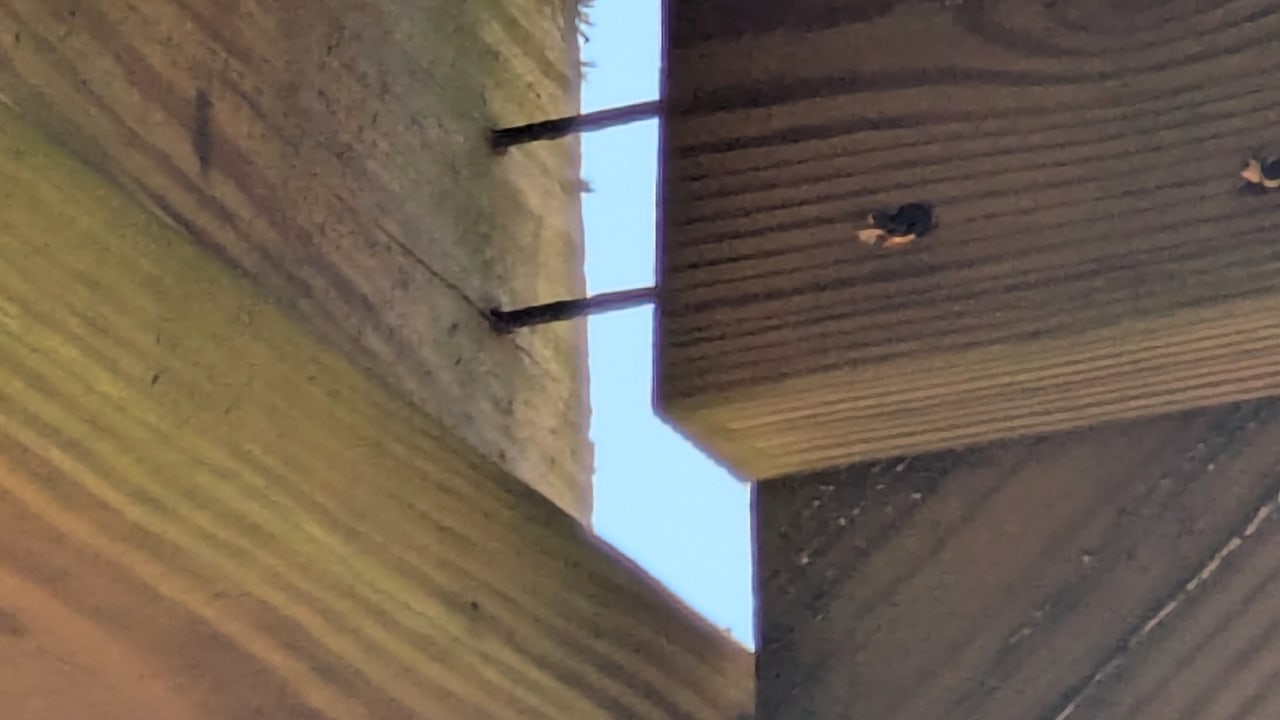
- Corner pop exposing bare steel post-tension cable to ground moisture and corrosion
- Negative grade funneled toward foundation causing localized soil saturation
1. How It Works in Your Home
Your foundation is the bedrock of your home, engineered to carry the entire downward weight of framing, roofs, furniture, and family into the earth while resisting the intense upward and lateral pressures of shifting subsoils.
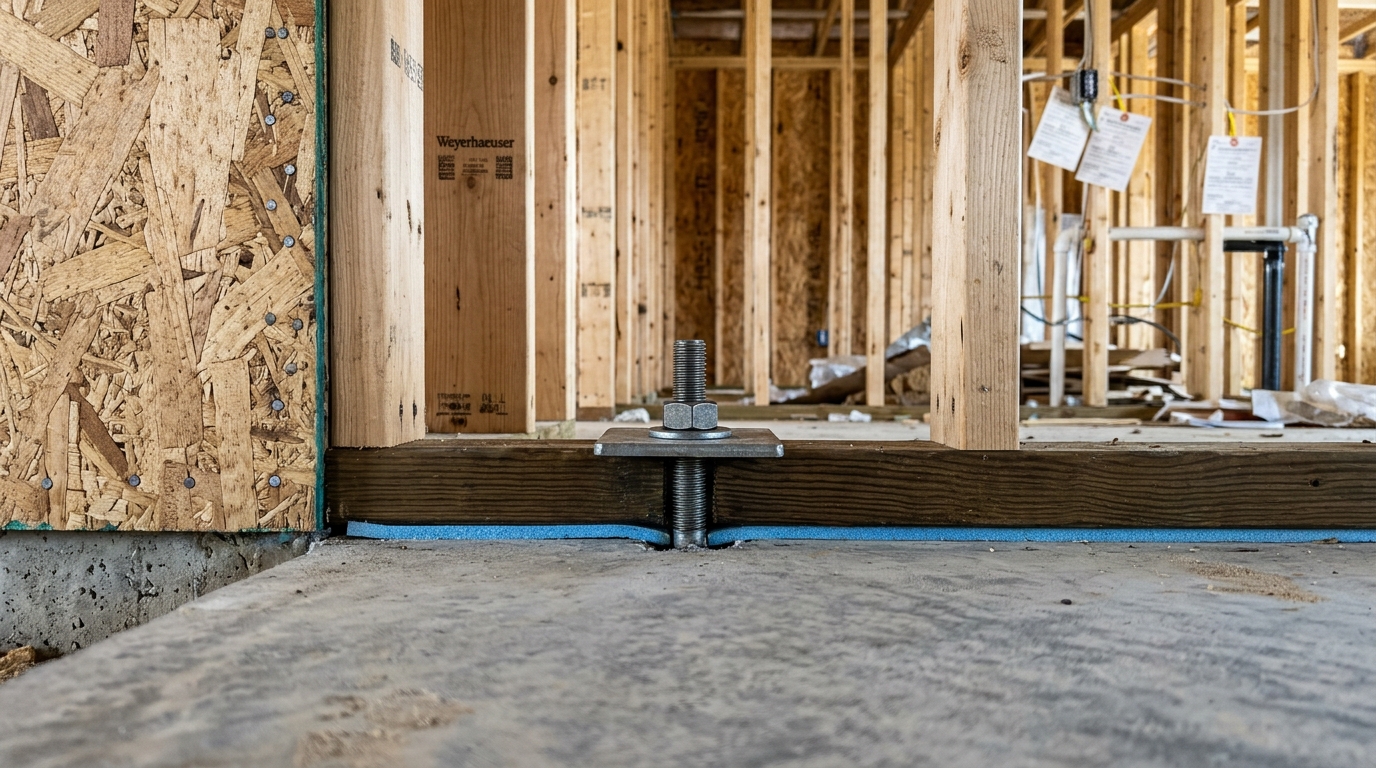
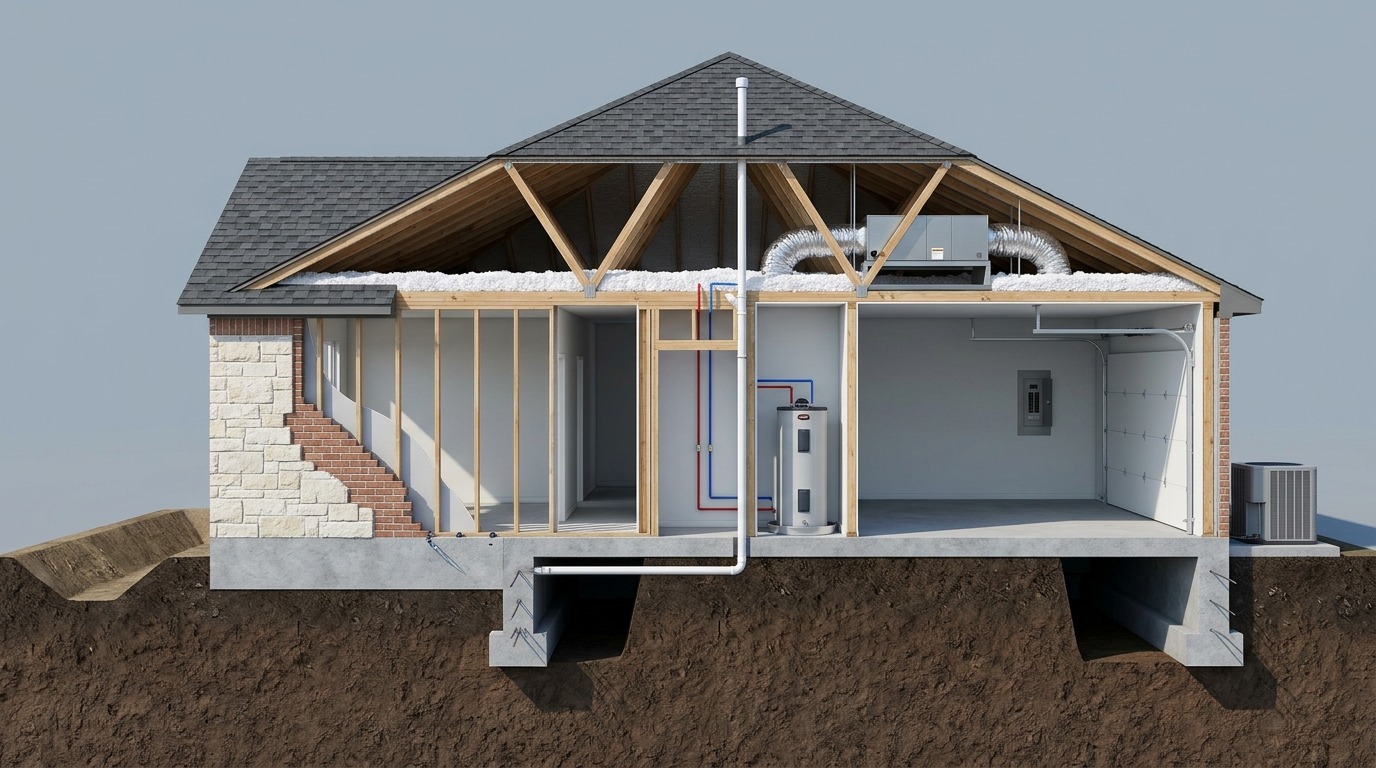
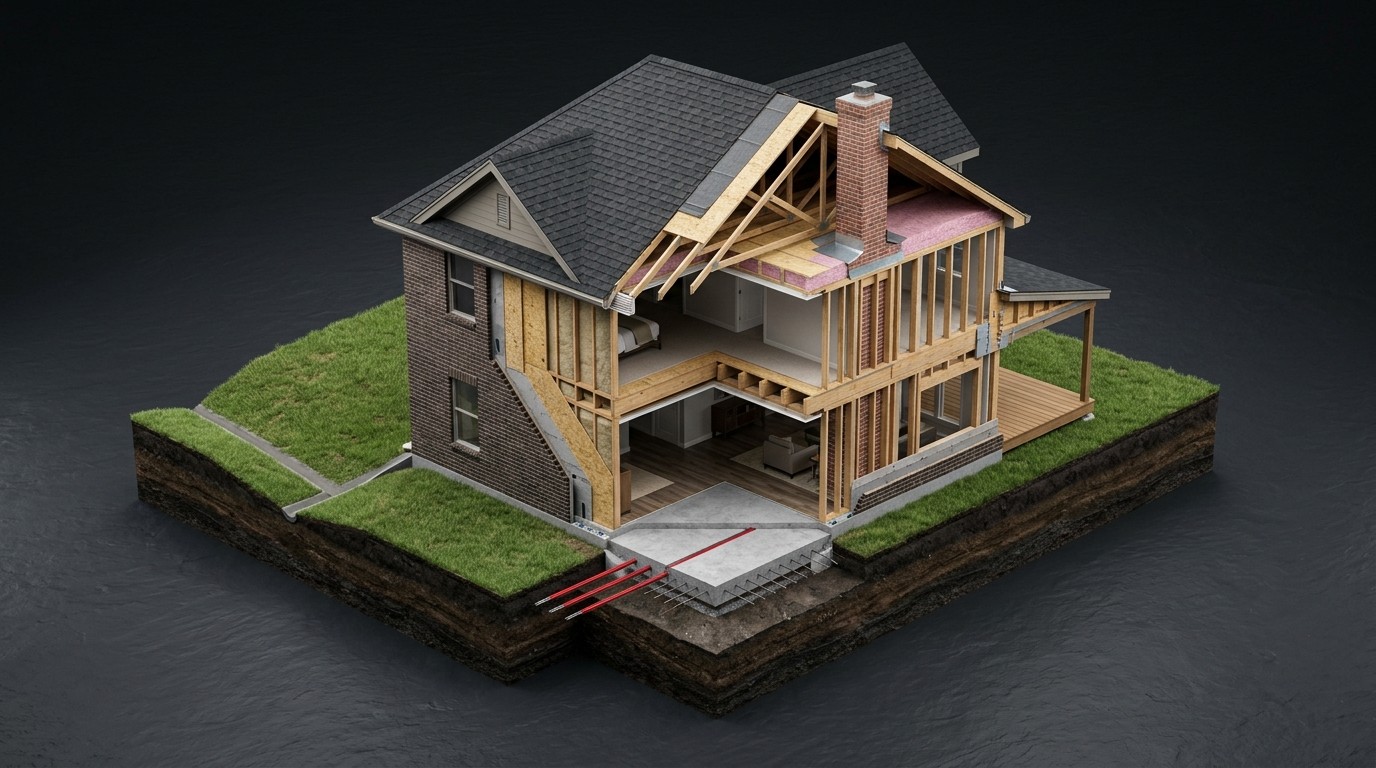
In Texas, over 90% of suburban homes rest on post-tensioned concrete slab-on-grade foundations. A post-tension slab is a monolithic sheet of concrete, typically 4 to 5 inches thick across living areas, integrated with reinforced perimeter and interior grade beams extending 18 to 36 inches deep into trenches. High-strength 1/2-inch steel cables (tendons) encased in plastic sheathing and coated in corrosion-inhibiting grease are laid in an engineered grid before pouring. Once the concrete reaches approximately 75% cured strength, hydraulic jacks pull these cables to roughly 33,000 pounds of tension and wedge them permanently in place. This continuous compression allows the foundation to flex as a unified rigid raft over shifting ground without cracking.
In historic Texas neighborhoods—such as the Houston Heights, San Antonio's King William district, or older neighborhoods in Austin and Dallas—homes frequently feature pier-and-beam crawlspace foundations. Reinforced concrete or cedar piers descend deep into stable earth or bedrock, supporting heavy horizontal beams and floor joists that elevate the living structure 18 to 36 inches above the soil. This elevated design provides unmatched airflow, cooler crawlspaces, and convenient access for plumbing modifications.
2. What Can Go Wrong & What to Look For
Because foundations bear dynamic load across moving soil, structural distress manifests through visible symptoms across exterior brickwork, drywall, and interior doors.
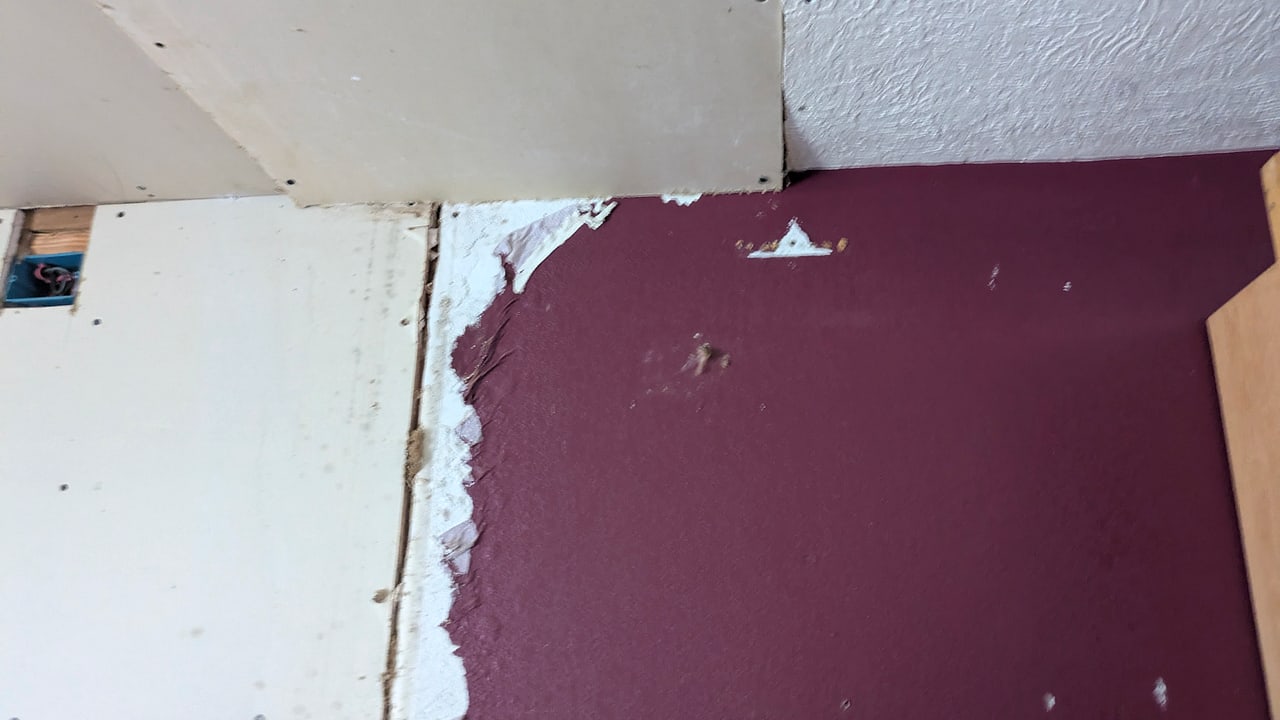
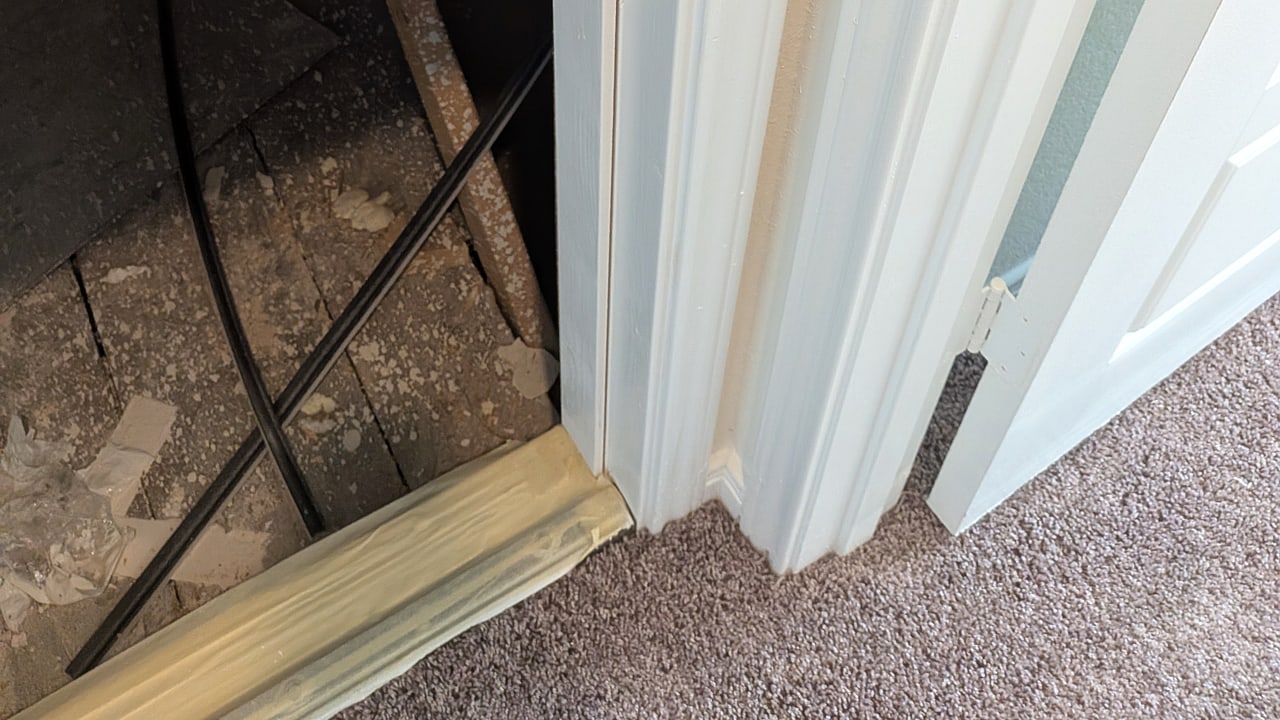
The primary threat to Texas foundations is differential settlement—when one corner or side of the house sinks or heaves significantly relative to the rest of the structure. When this occurs, the framing twists, causing doors to bind in their jambs, floor tiles to crack in continuous linear paths, and drywall to tear diagonally outward from door and window headers at 45-degree angles.
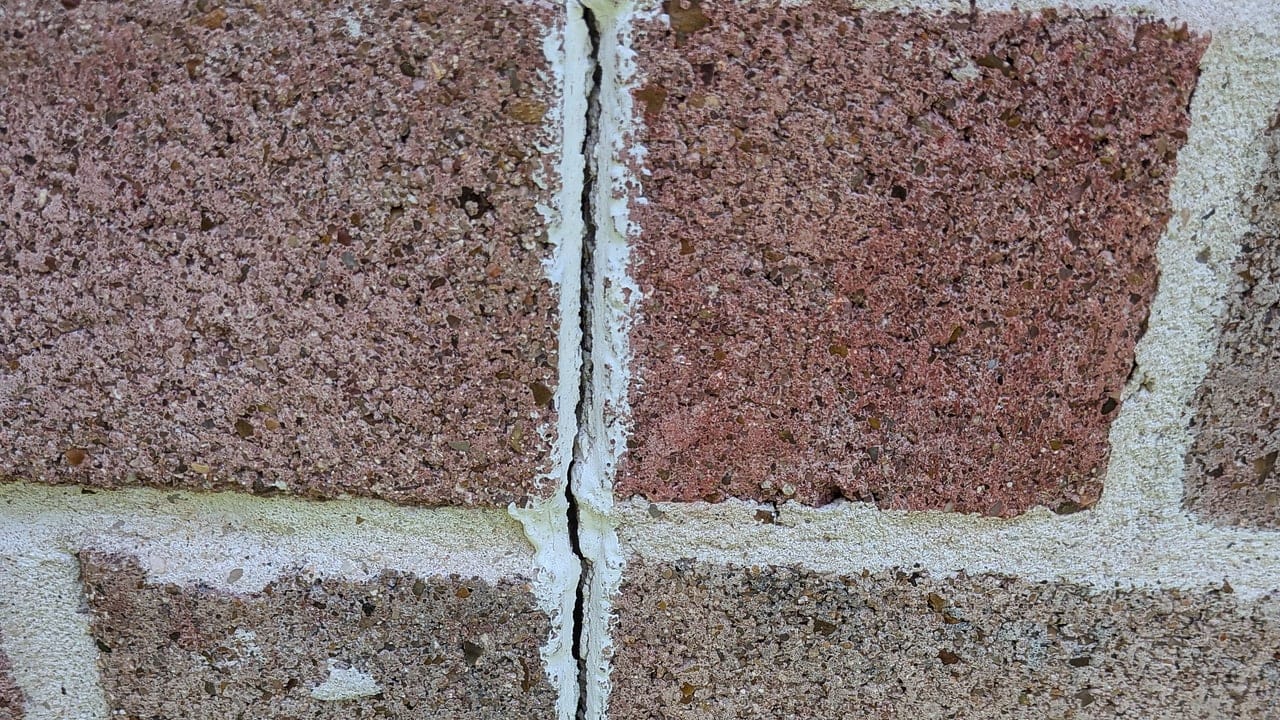
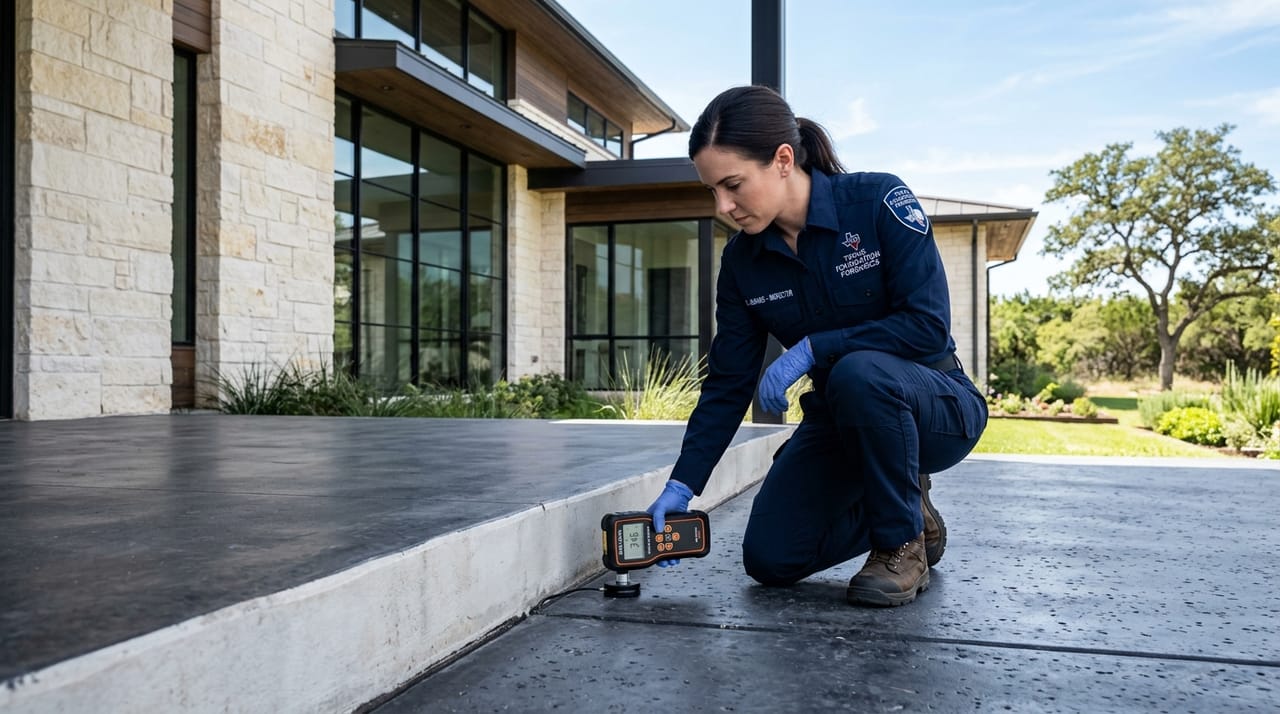
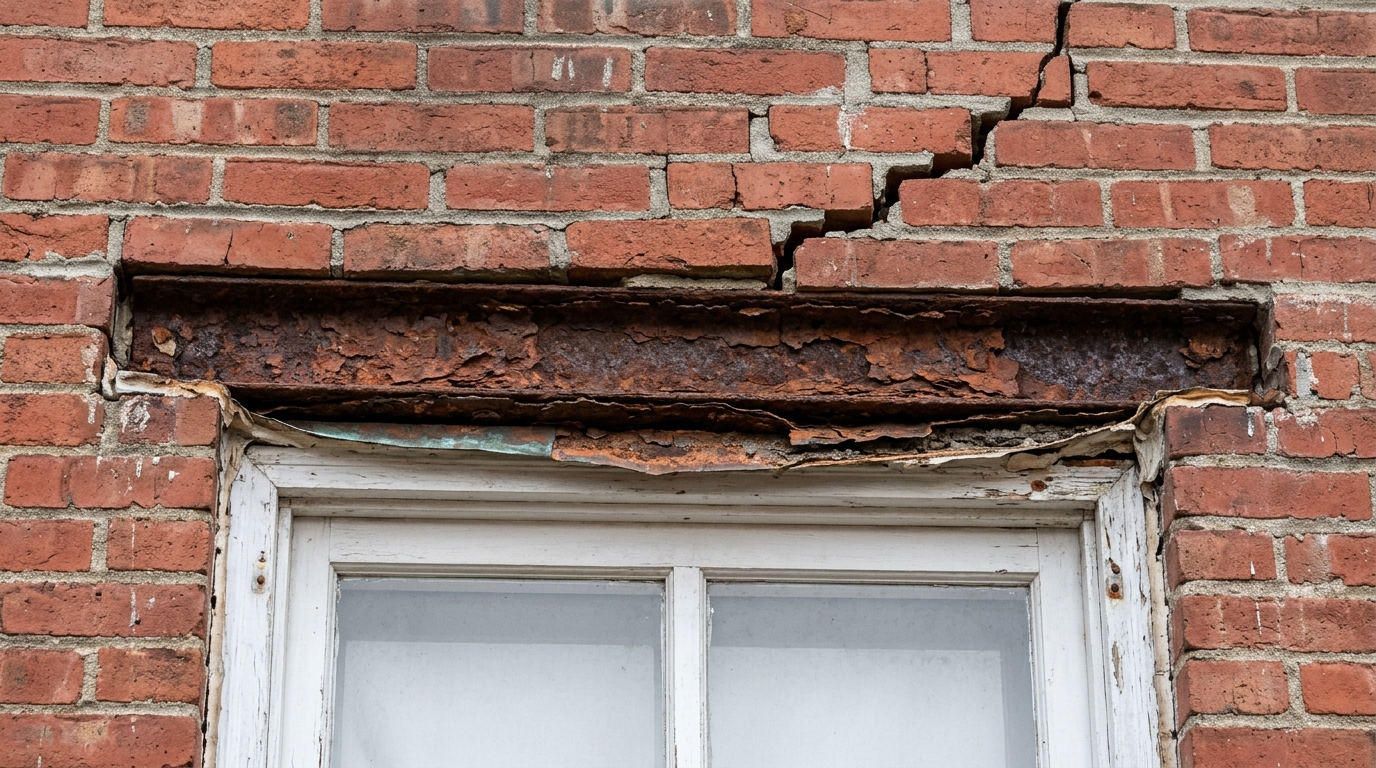
On exterior brick walls, foundation shifting produces stair-step cracks through mortar joints, particularly near building corners and large window openings. Homeowners should distinguish between hairline cosmetic mortar separation (under 1/16-inch wide) and active structural fractures exceeding 1/4-inch that indicate ongoing foundation movement. Additionally, triangular concrete spalls at exterior corners—known as 'corner pops'—occur when hot exterior brick expands faster than the cool slab beneath it. A corner pop is cosmetic unless it exposes high-strength post-tension cables to rain and soil, in which case immediate epoxy sealing is necessary to prevent cable corrosion.
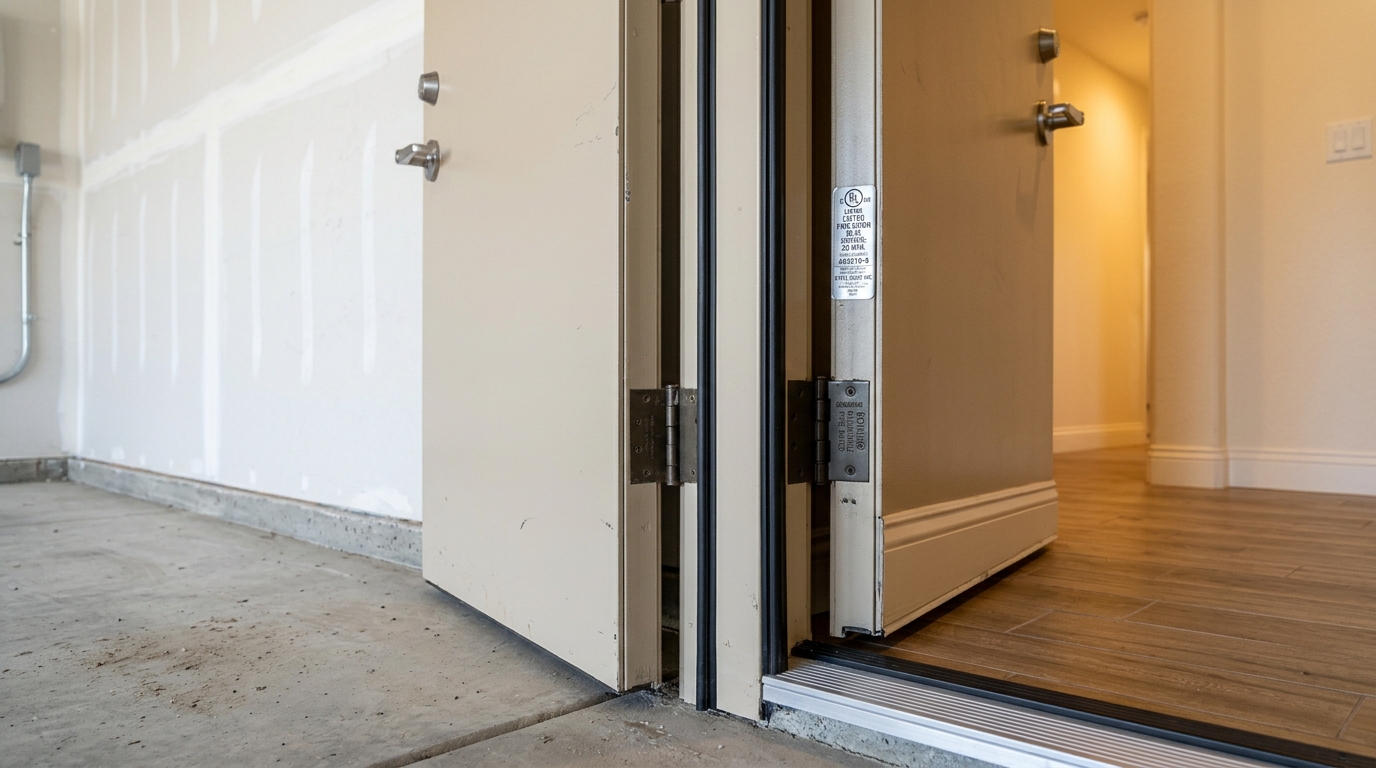
- Interior doors sticking, rubbing against top door jambs, or swinging open unassisted
- Diagonal drywall cracks running upward from the corners of door and window openings
- Stair-step mortar fractures through exterior brick veneer wider than 1/8-inch
- Gaps exceeding 1/2-inch opening between brick veneer and exterior soffit/frieze boards
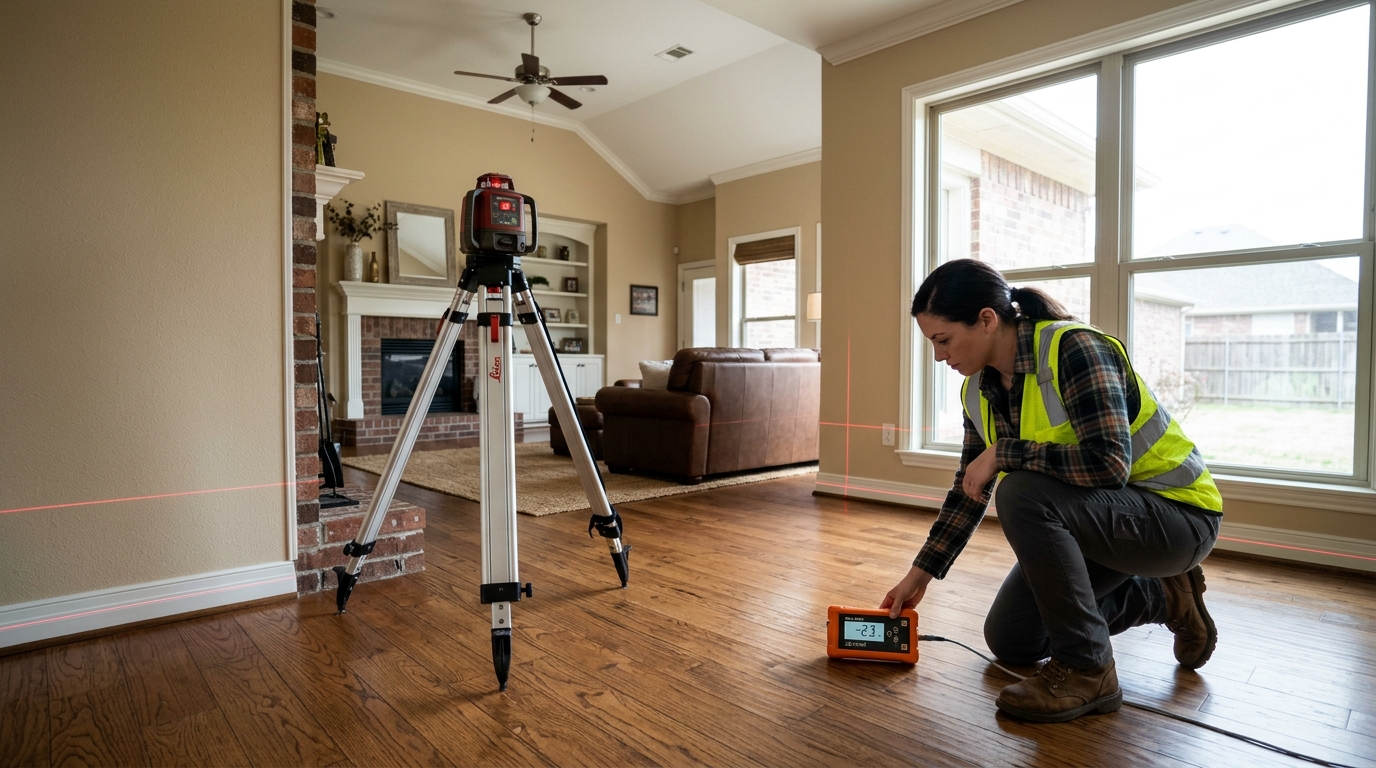
- Noticeable floor slope or out-of-level sensation across open living rooms
Unsealed or chipped cable ends exposed to moisture and soil, risking severe rust and catastrophic tendon snapping.
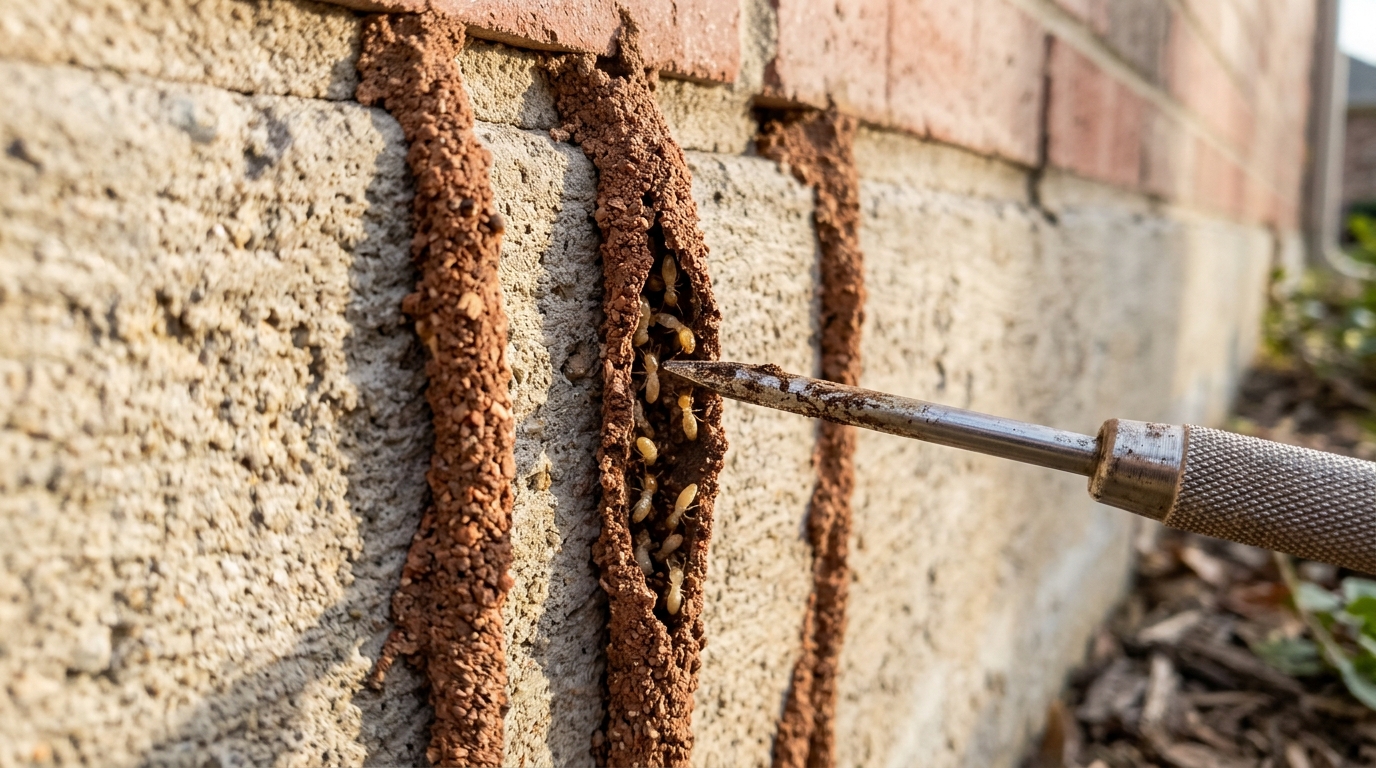
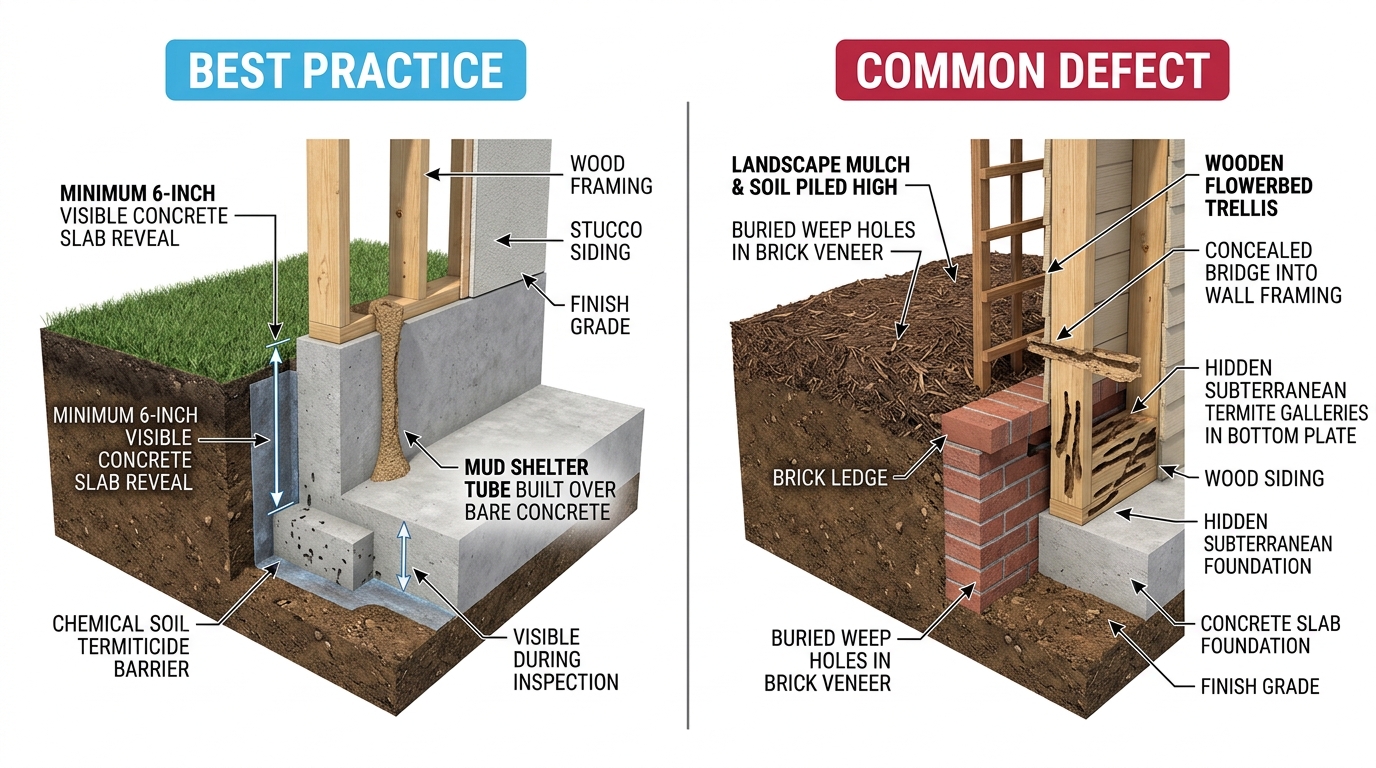
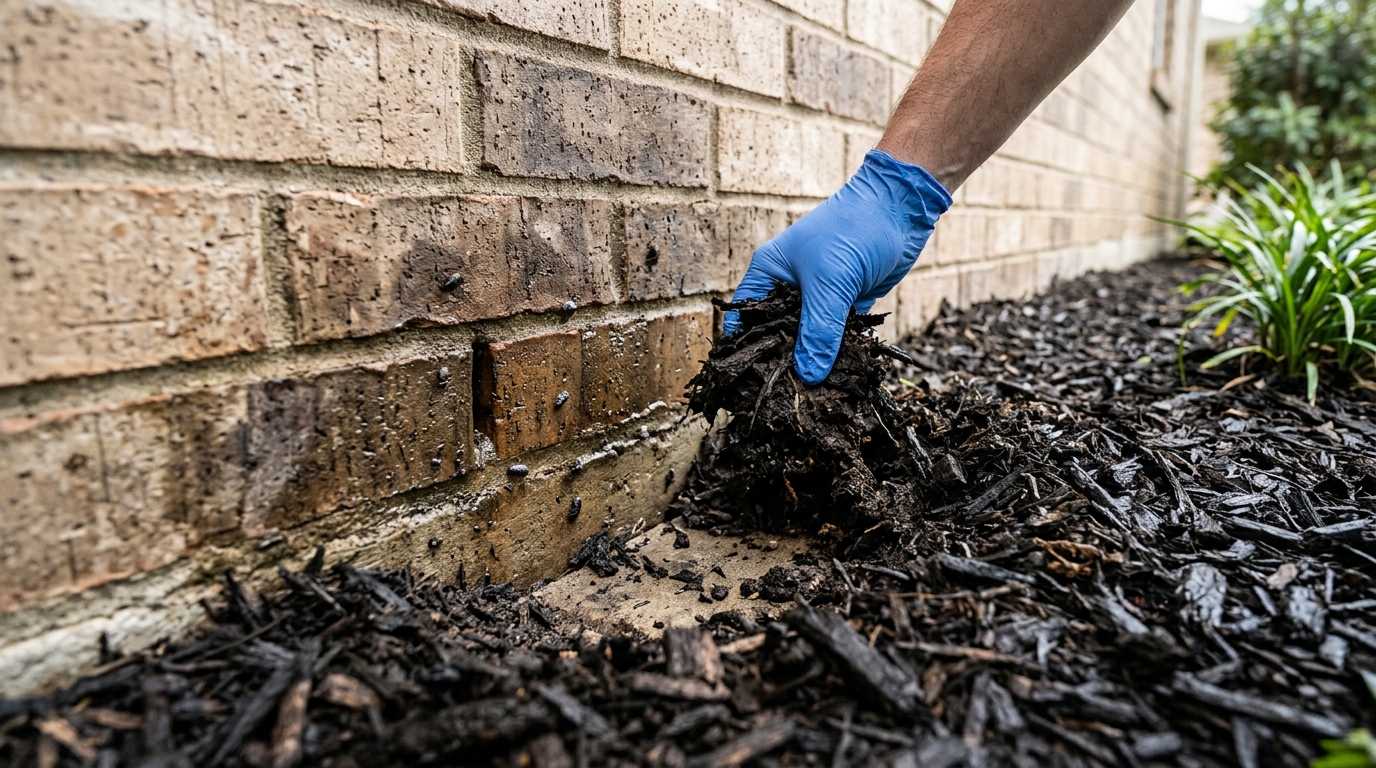
Soil or mulch piled directly against brick veneer, burying weep holes and inviting subterranean termites.
Uneven slab settlement requiring structural engineering elevation survey and potential pier underpinning.
Cosmetic shear spall of exterior concrete corner with no steel rebar or cables visible.
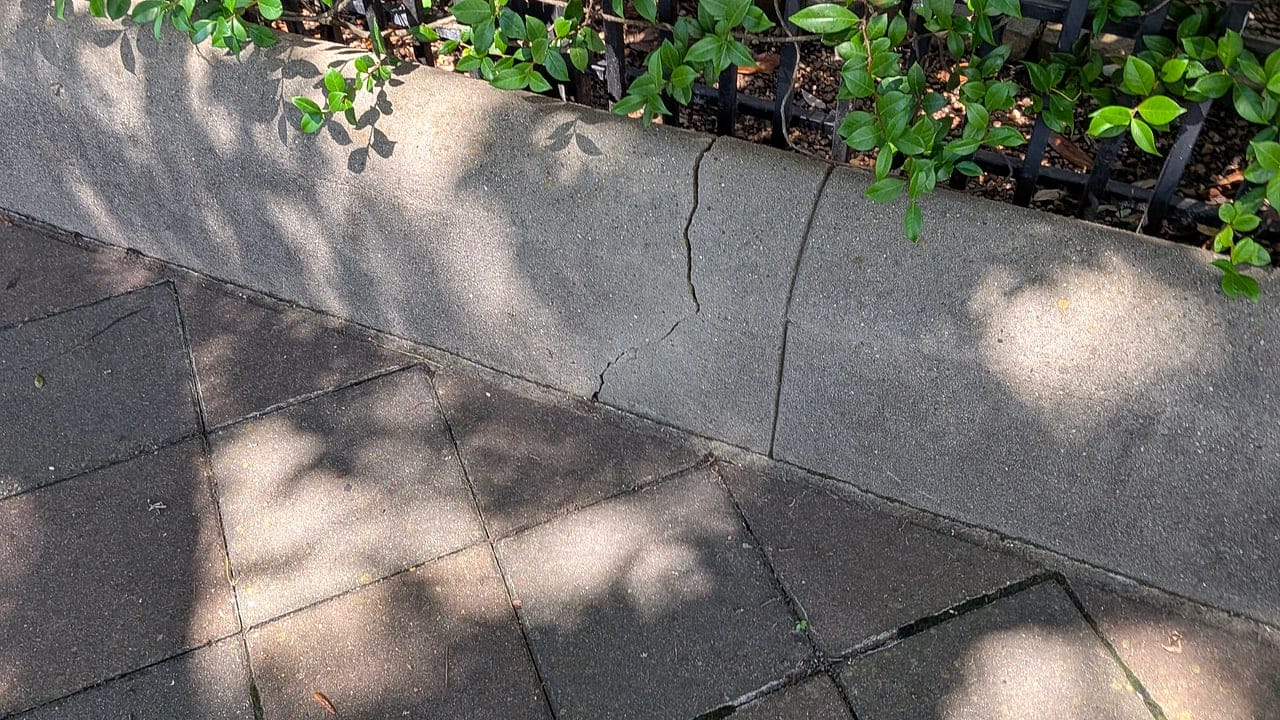
Inspectors distinguish harmless brick-to-slab thermal corner wedges from structural grade-beam flexural cracks that widen vertically and track into interior doorframes.
3. How Texas Weather & Soil Affect It
Much of North, Central, and Coastal Texas sits atop dense smectite clay formations colloquially known as 'Black Gumbo'—one of the most active expansive soil types on Earth.
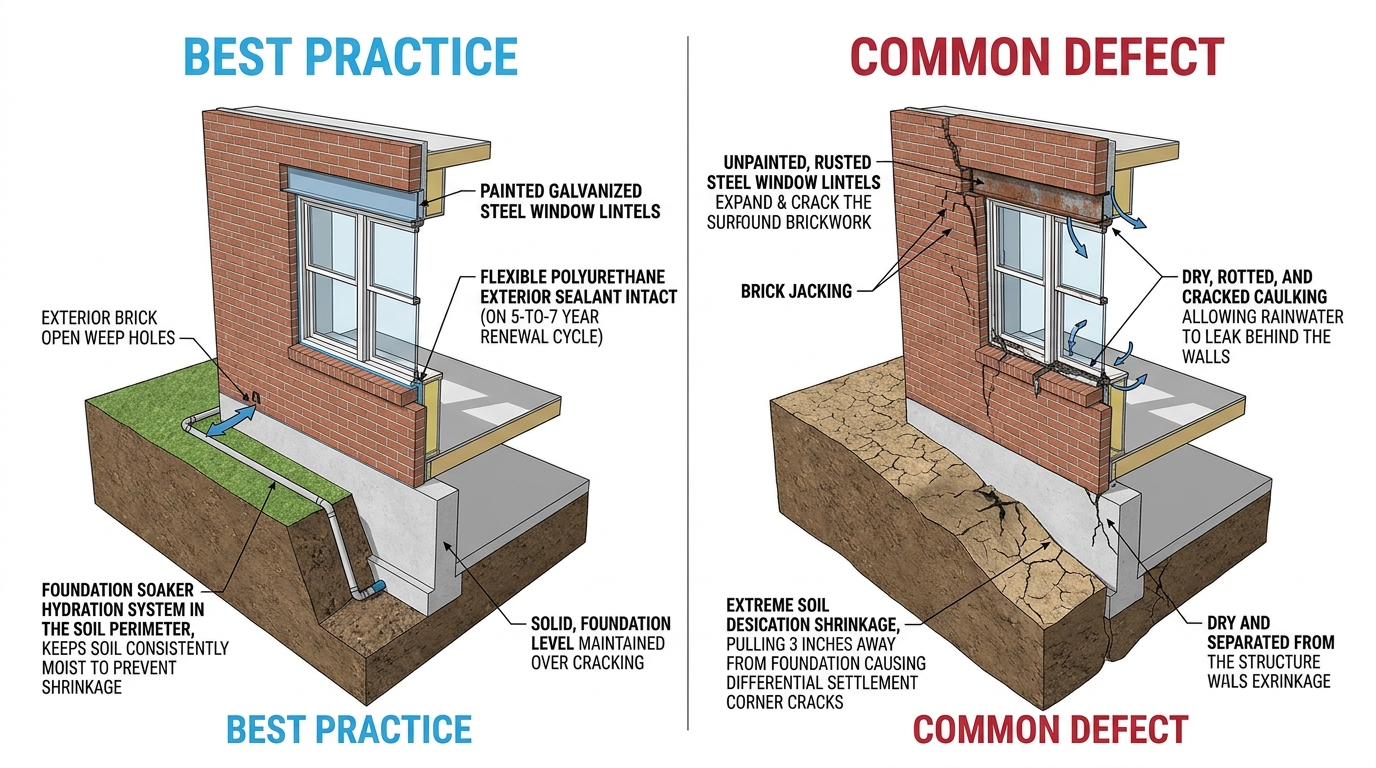
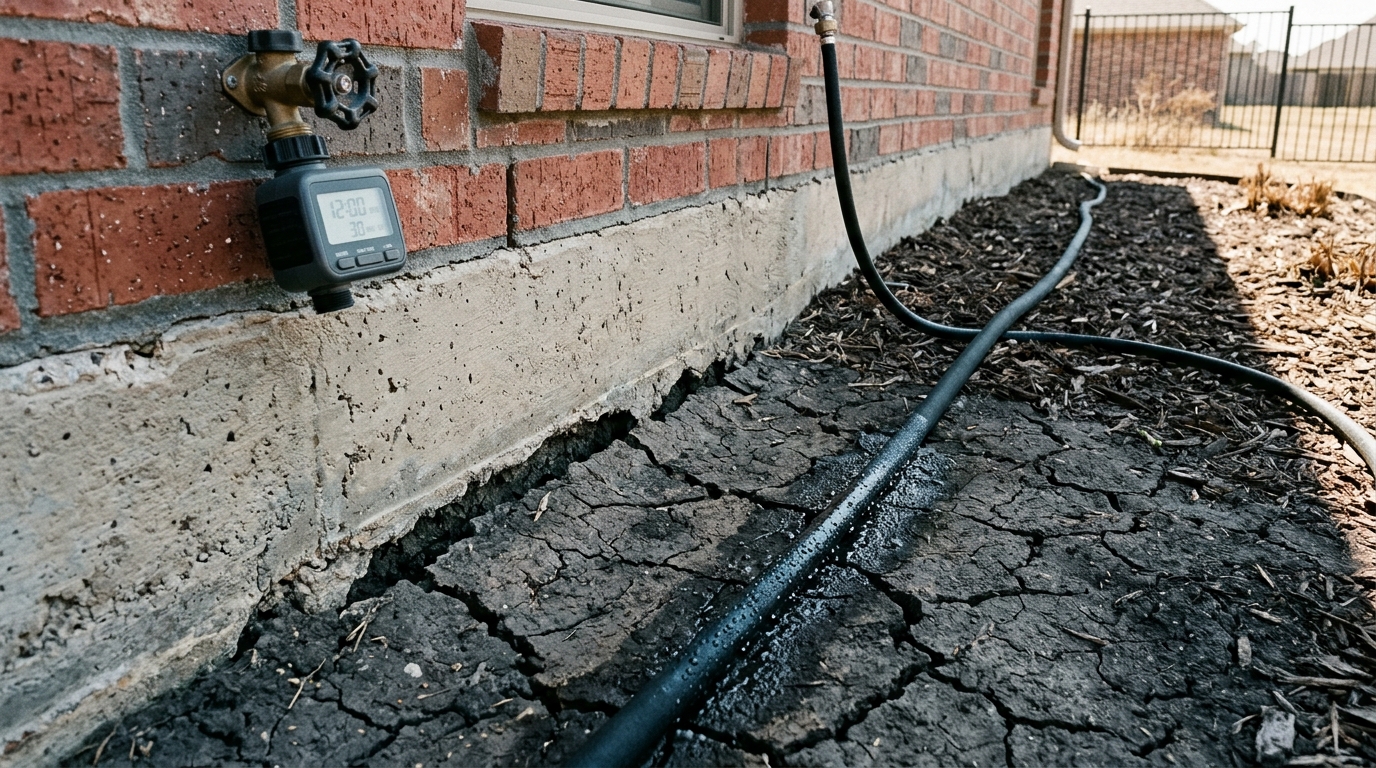
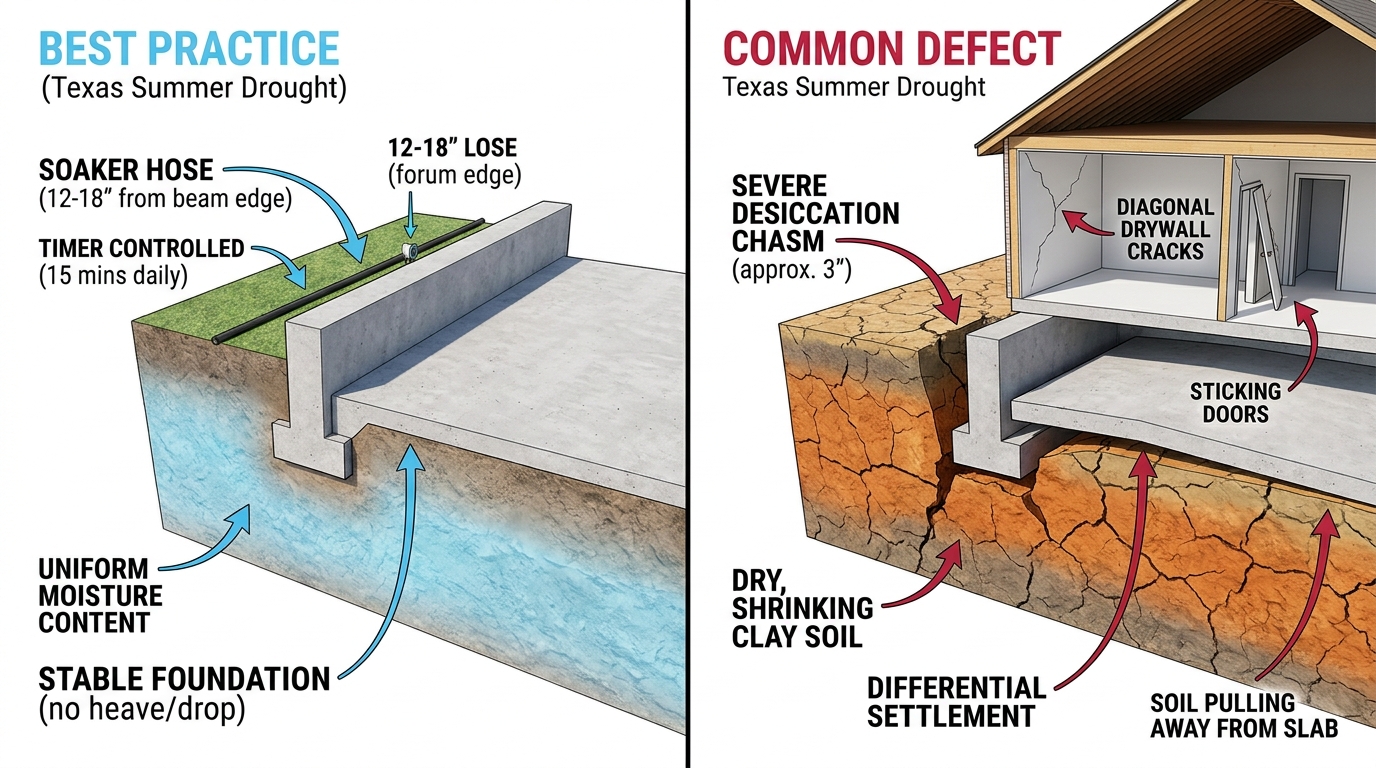
Expansive clays expand by up to 20% to 30% in volume when saturated by heavy Gulf storm systems, exerting thousands of pounds of upward hydrostatic heave beneath grade beams. Conversely, during blistering 100°F summer droughts, these clays surrender their moisture, shrinking dramatically and opening fissures several feet deep. As the soil pulls away from the perimeter, the slab edge loses support and drops, bending downward under gravity.
The greatest danger is not uniform expansion or uniform shrinkage, but uneven moisture conditions. If lawn sprinklers soak the front yard while the backyard bakes in drought, or if a roof downspout dumps hundreds of gallons at one rear corner while another corner stays bone-dry, differential movement snaps foundations. Consistent perimeter hydration is the single most important defense for every Texas homeowner.
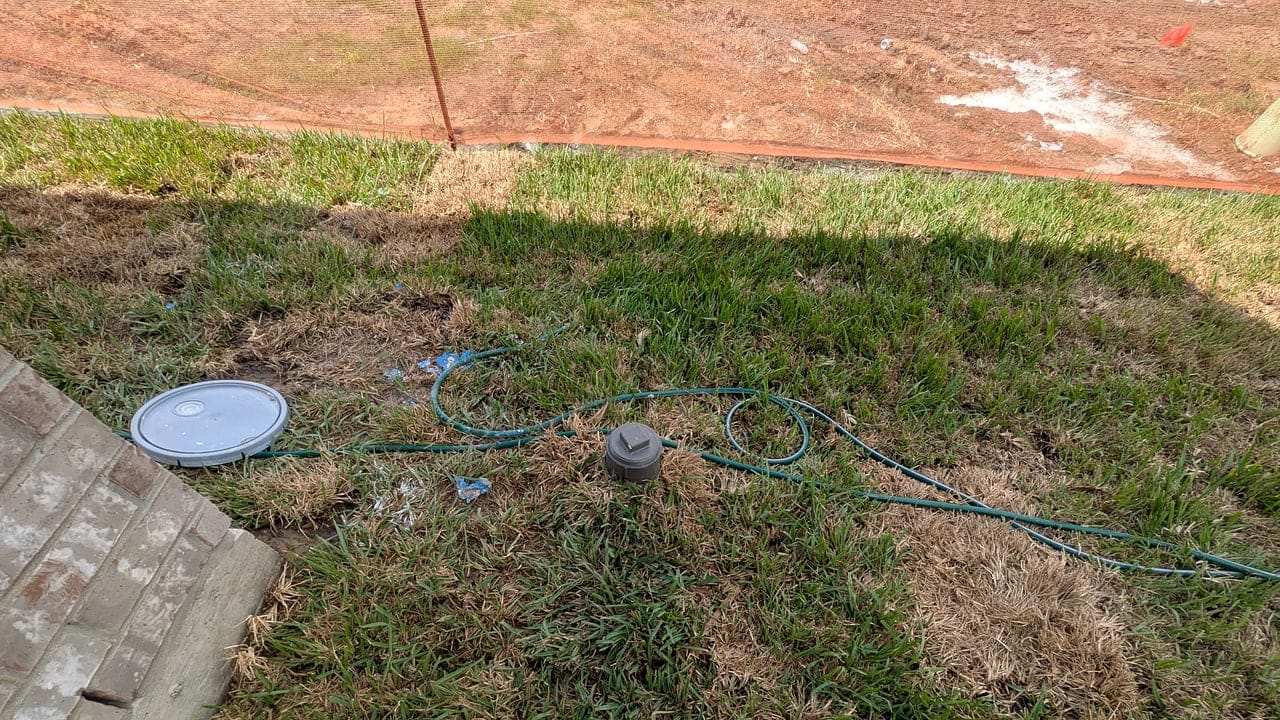
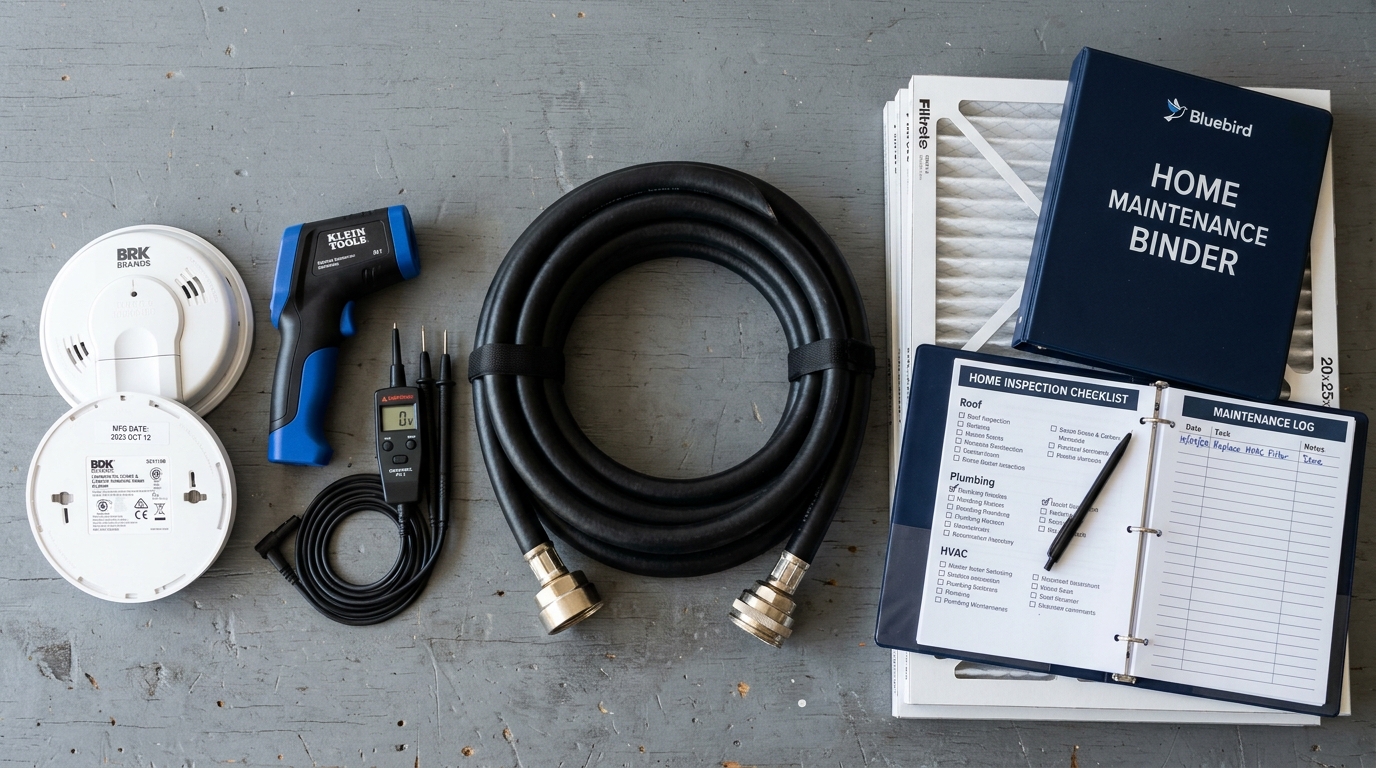
- Place soaker hoses 12 to 18 inches away from the slab perimeter, running them on timers 2 to 3 times weekly during summer droughts.
- Aim for soil moisture consistency that feels like a firmly squeezed, damp household sponge—never boggy mud and never cracked dust.
- Install root barriers if large shade trees are located within 15 to 20 feet of the foundation perimeter.
4. How to Maintain & Protect It
Proactive foundation stewardship requires zero specialized tools—just consistent perimeter moisture management, clean clearances, and seasonal visual walkthroughs.
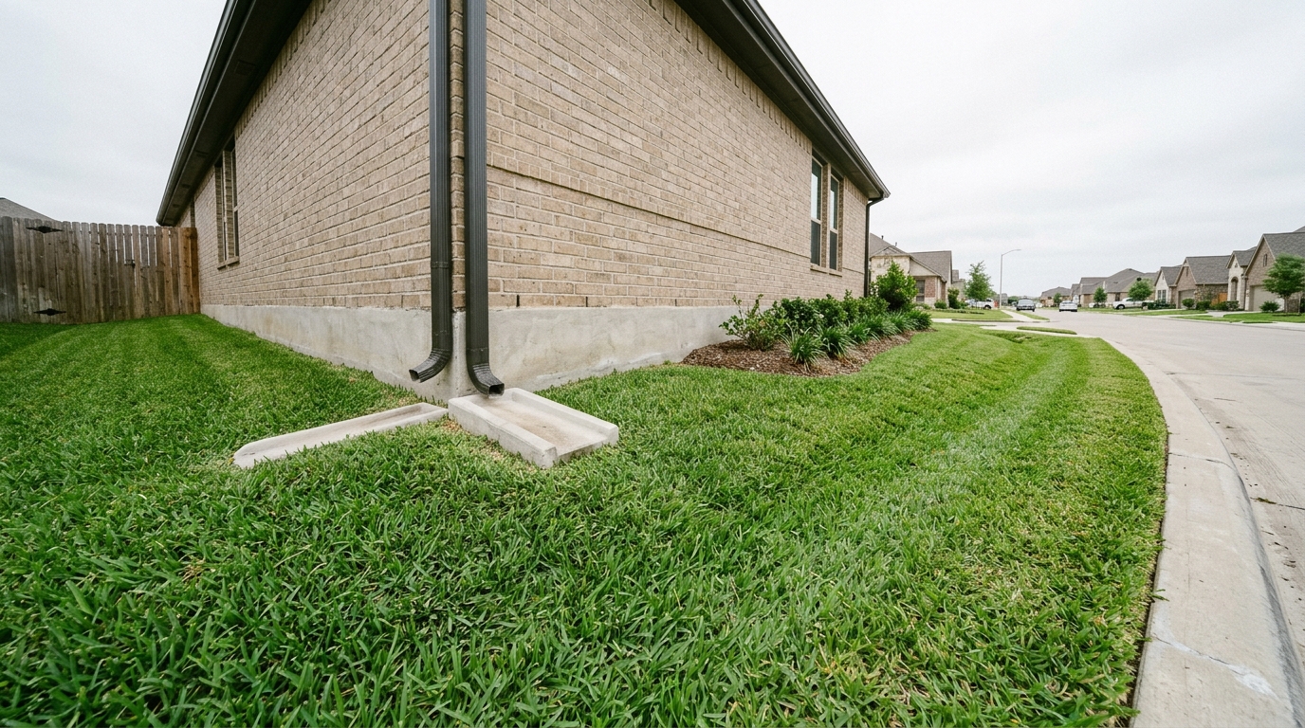
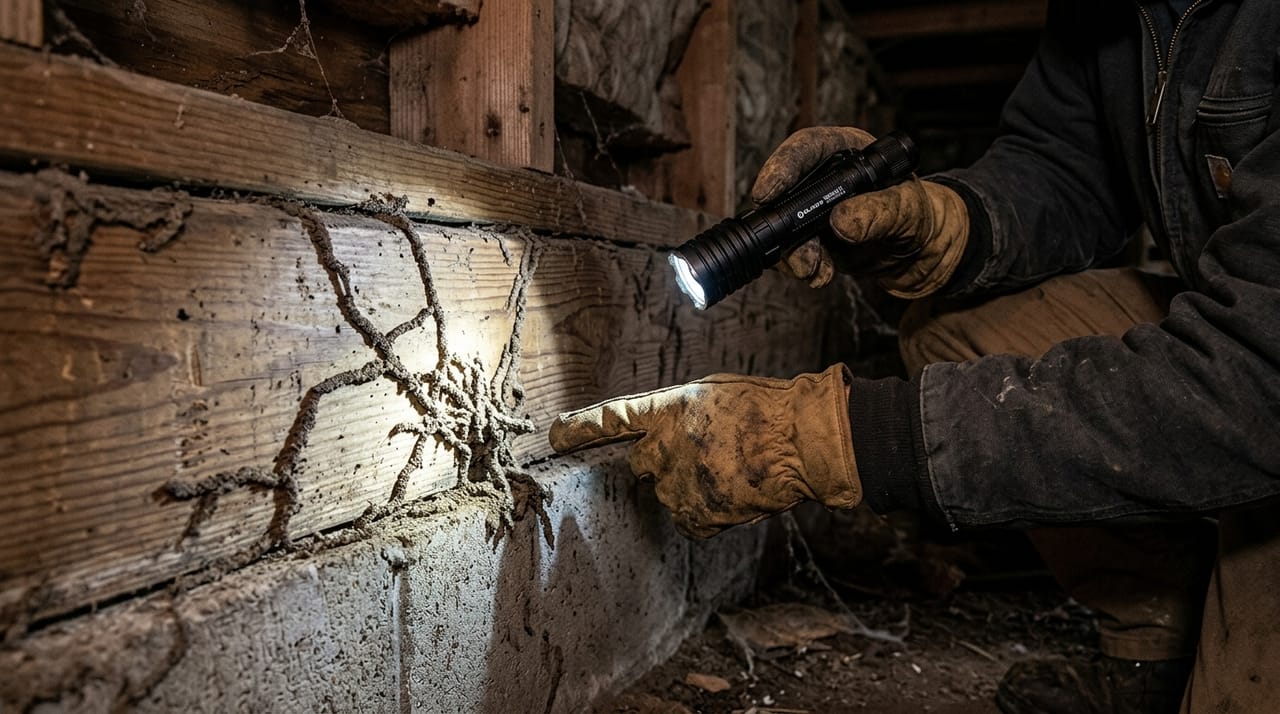
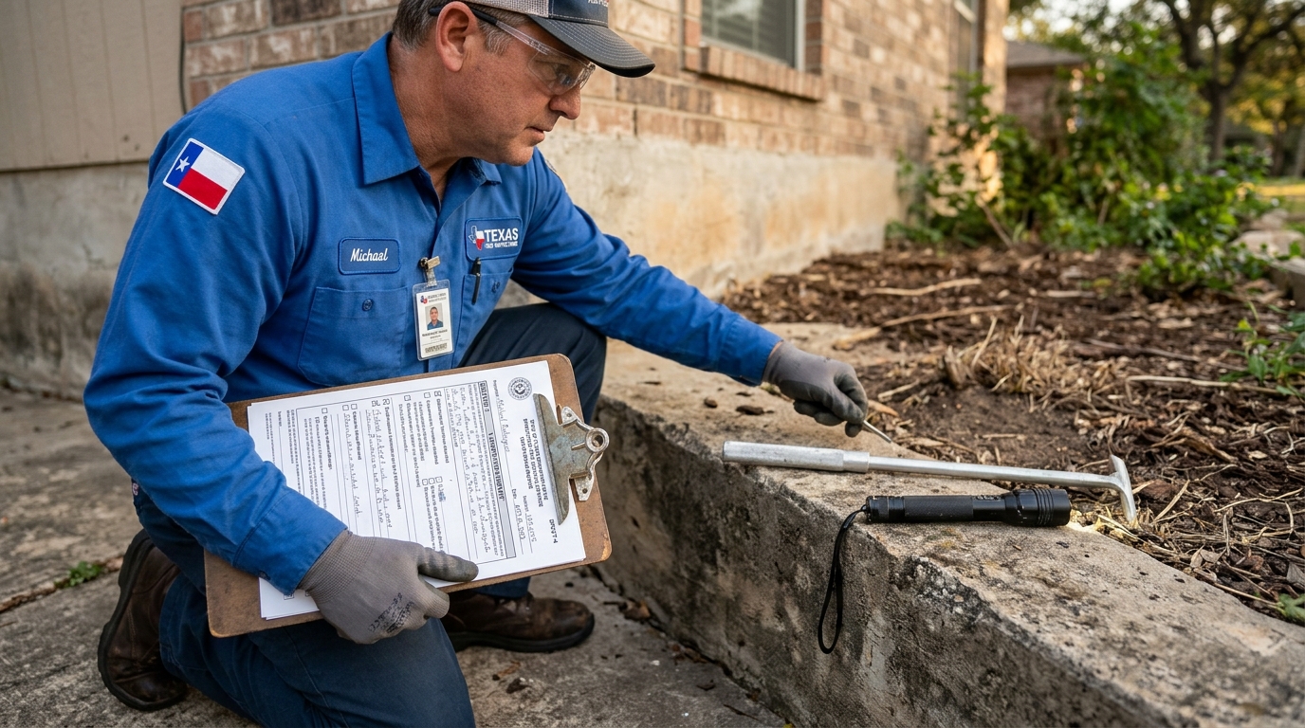
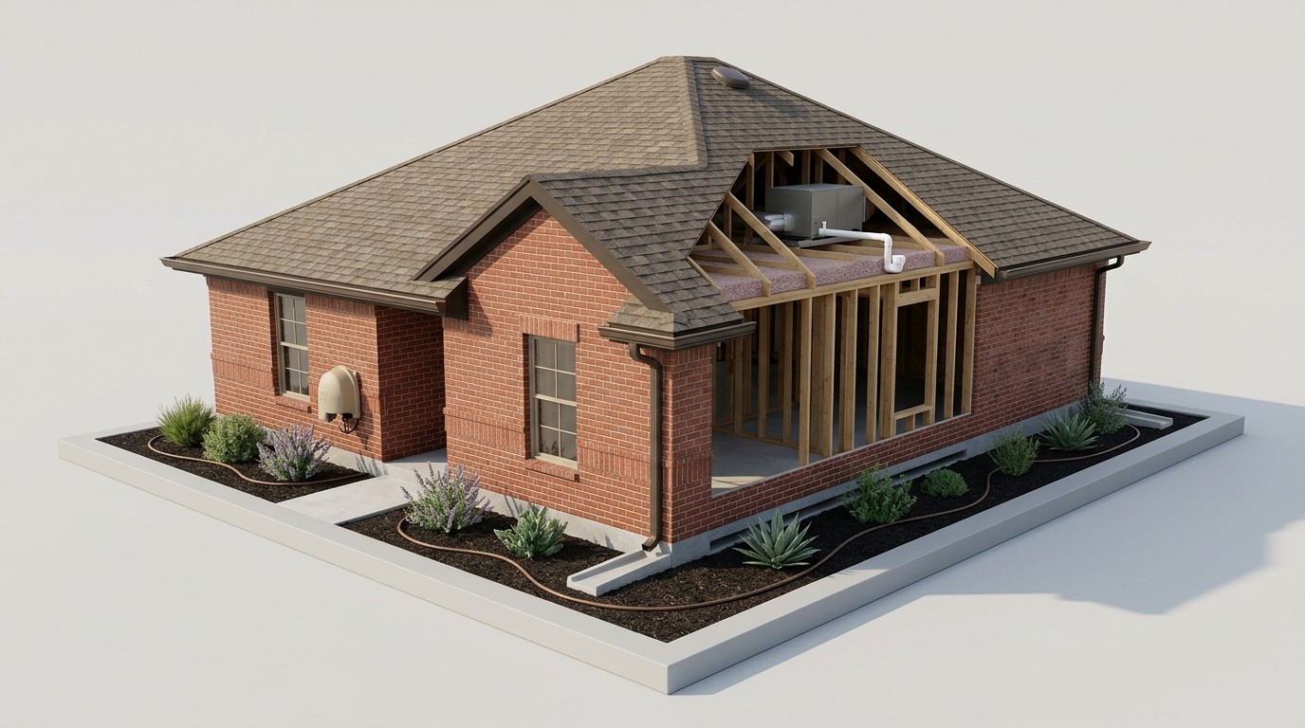
Maintain a minimum 4-inch vertical reveal of bare concrete foundation slab beneath the bottom row of brick veneer (and a 6-inch reveal beneath wood or fiber-cement siding). Never pile flowerbed mulch, topsoil, or decorative river rocks against the brick line. Keeping this concrete band clearly visible prevents moisture from entering weep holes and creates a clean inspection zone where subterranean termite mud tubes cannot enter undetected.
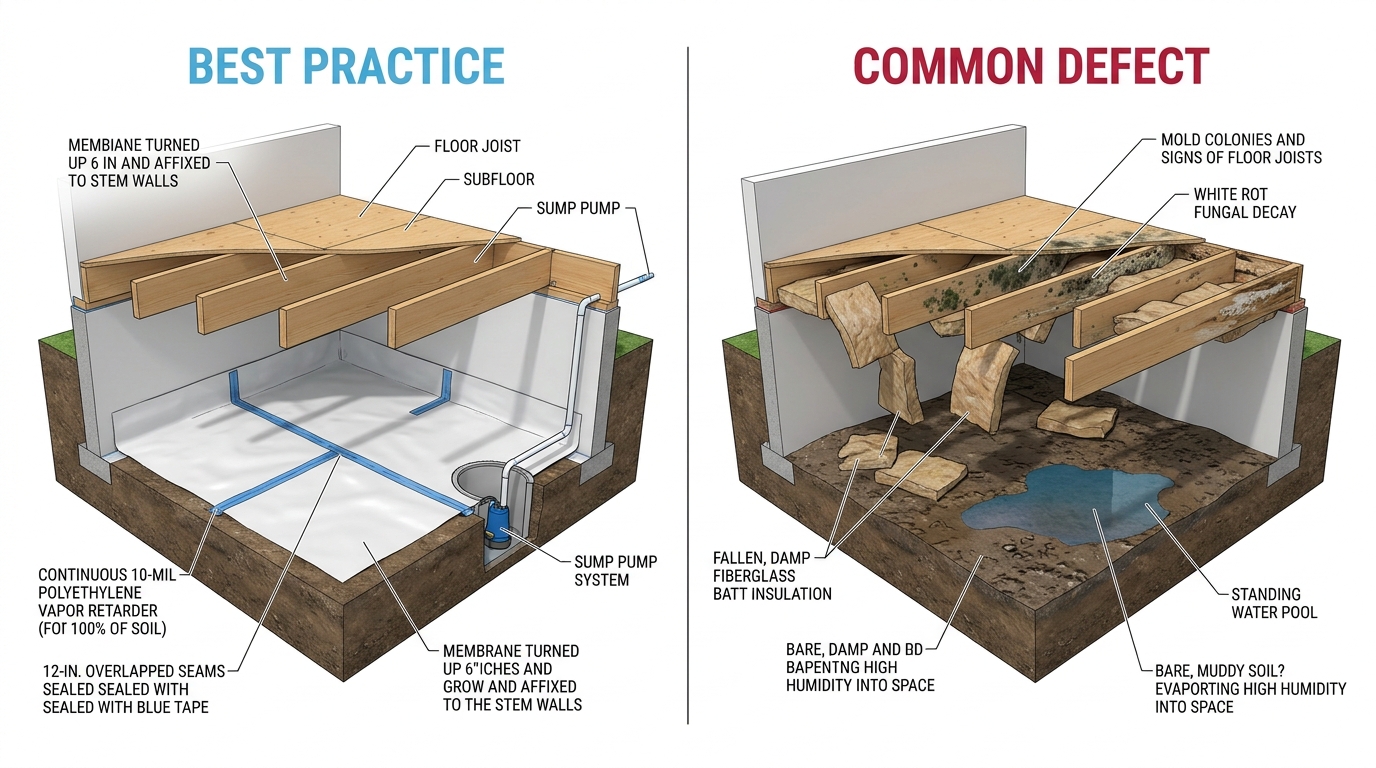
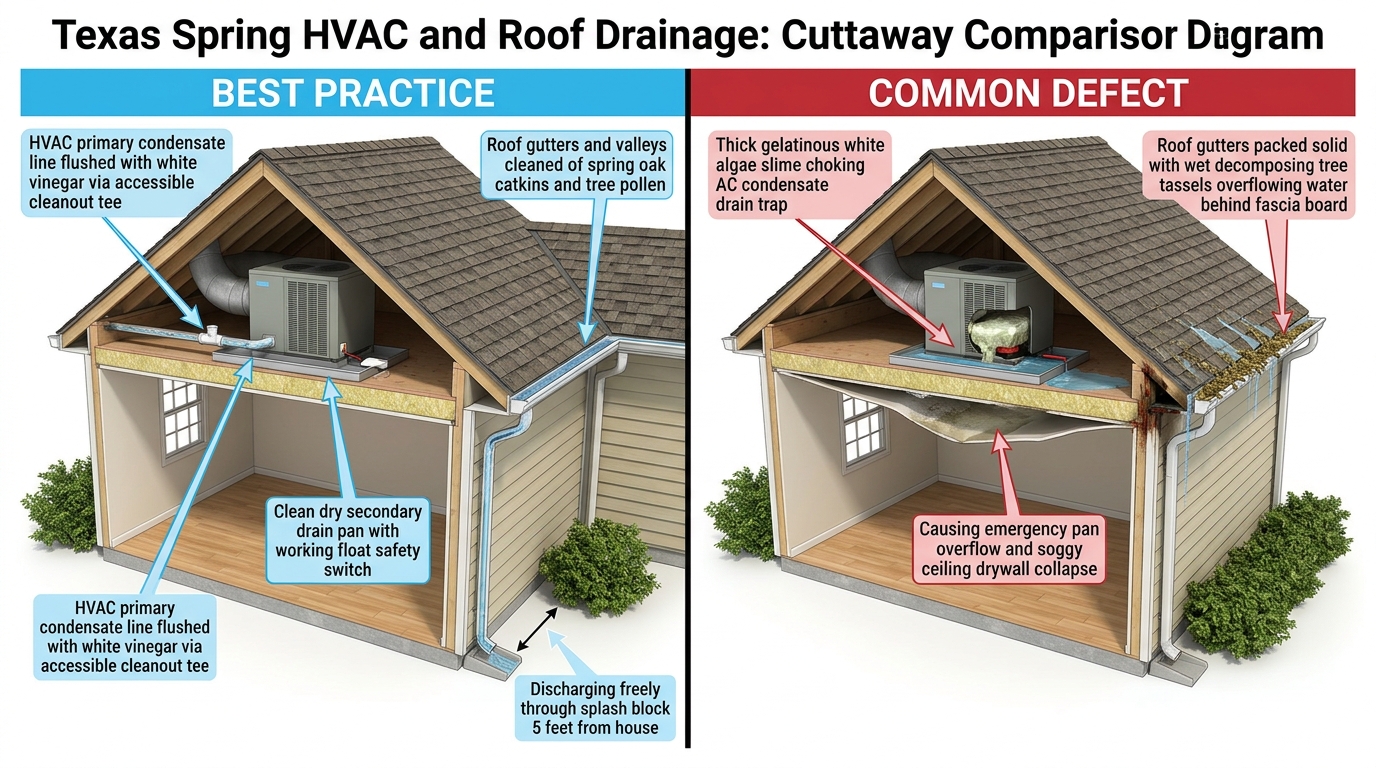
Inspect downspout discharge zones quarterly. Ensure downspouts extend at least 5 feet away from the slab edge onto rigid splash blocks or underground corrugated drains that route water toward the street or swale. If your home has a crawlspace, verify that foundation vent screens remain intact and that the crawlspace floor remains completely free of standing water.
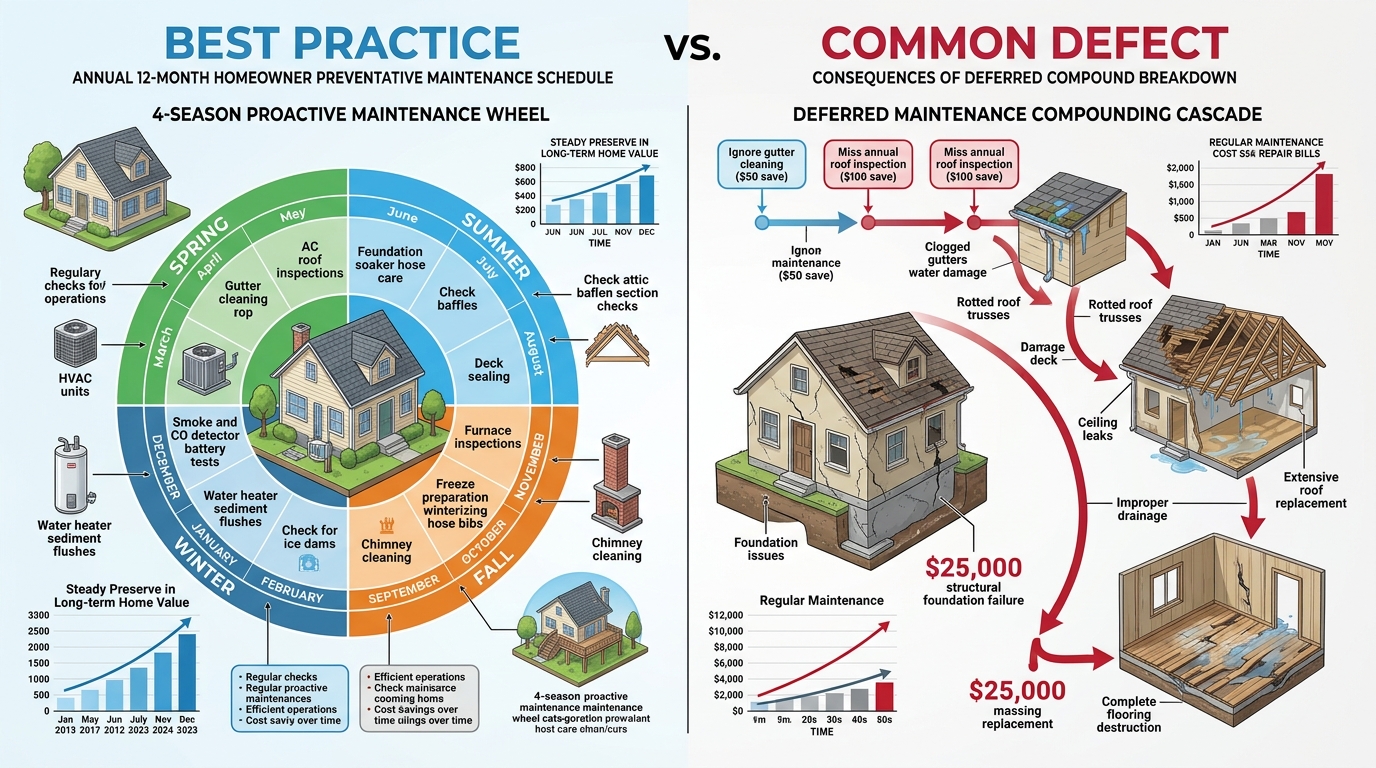
- Spring: Check perimeter grading to verify soil slopes away from the house without low spots or ponding.
- Summer: Activate perimeter soaker hose systems on automated timers; monitor soil gap around foundation edges.
- Fall: Clear leaves and landscape debris away from all brick weep holes and crawlspace vent grates.
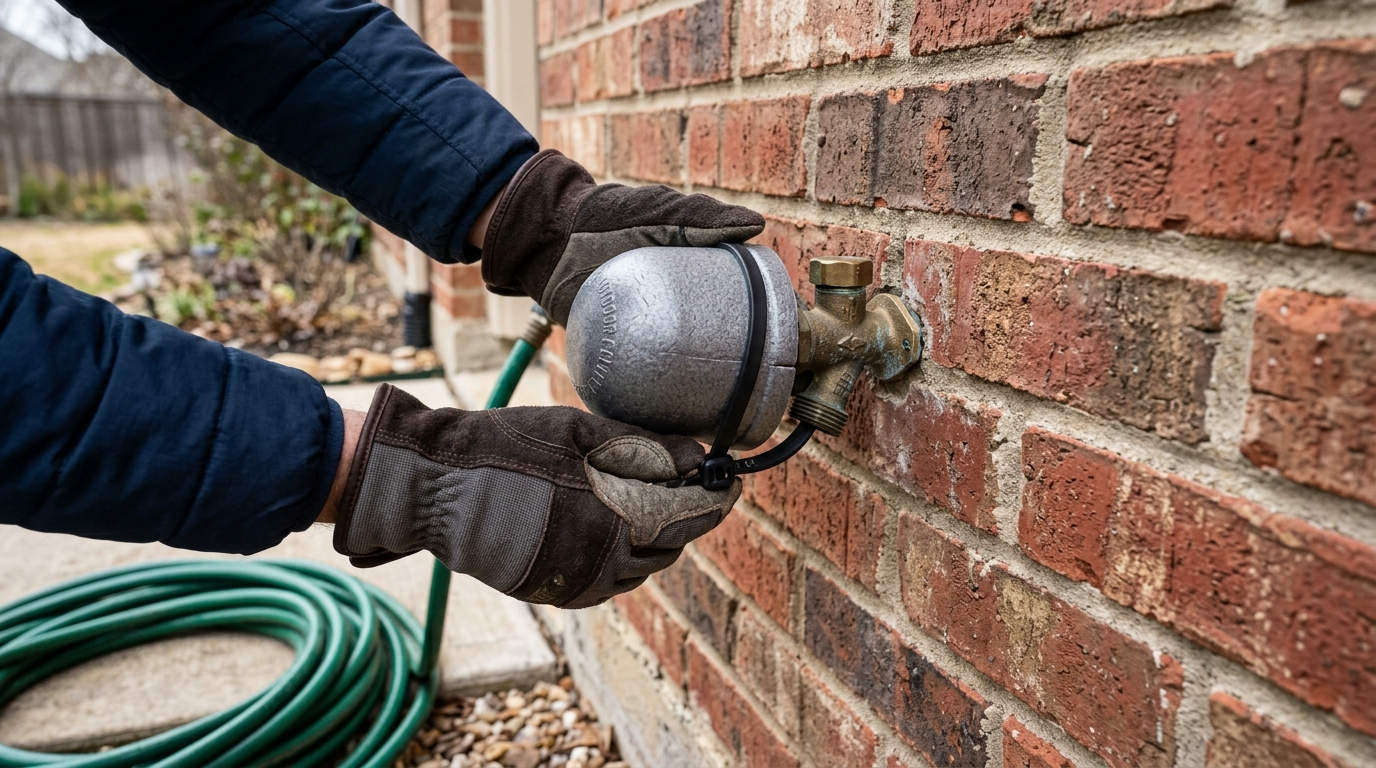
- Winter: Inspect exposed foundation corners for chipped concrete and ensure garden hose bibbs do not leak against the slab.
Hairline shrinkage crack (<1/16") in concrete corner pop or garage floor with no exposed rebar/cables.
Brick mortar crack (1/8") or interior door rubbing top jamb during summer drought.
Shear crack (>1/4") through grade beam, binding exterior doors, or exposed/snapped post-tension tendon.
SAFE 15-MINUTE HOMEOWNER DIY CARE
- Install and maintain soaker hoses 18 inches from the foundation perimeter.
- Keep mulch and garden soil at least 4 inches below the brick veneer line.
- Clear debris and vegetation from all foundation weep holes.
WHEN TO CALL A QUALIFIED PRO
- Licensed Professional Engineer (PE) foundation elevation survey if floors slope noticeably or cracks exceed 1/4 inch.
- Foundation repair contractor for steel or concrete underpinning piers.
- Epoxy injection and sealing for exposed post-tension tendon anchor pockets.
Hairline concrete curing shrinkage cracks (<1/16 inch) in garage floors and small triangular corner-pop wedges at brick slab edges are normal thermal stress.
Diagonal drywall cracks radiating from door corners, stair-step exterior brick fractures widening upward, and doors refusing to latch signal differential slab movement.
Walk the exterior perimeter confirming 4 to 6 inches of visible concrete slab edge, and test nearby bedroom doors to see if latches strike smoothly.
Foundation Repair & Structural Engineering
- “Will an independent Licensed Professional Engineer (not on your foundation company’s payroll) design the pier layout and verify post-lift elevations?”
- “Will you perform a pre-lift and post-lift hydrostatic plumbing drain test so we know immediately if lifting shears an under-slab sewer pipe?”
- “Is your lifetime warranty backed by an independent third-party trust fund, and what exact elevation tolerance triggers free warranty adjustments?”
- A commission-paid “foundation evaluator” drawing a 22-pier map on clipboard paper without a calibrated zip-level survey or PE seal.
- Skipping plumbing drain testing after lifting a post-tension slab—hiding broken cast-iron or PVC lines beneath your floors.
- Pushing shallow concrete pressed pilings in high-PI clay without disclosing breakout depth or drainage root-cause corrections.
Foundation Stewardship Summary
Post-tension concrete slabs are engineered to float safely on expansive Texas clay, but they depend entirely on balanced perimeter moisture. Maintaining proper soil grading and consistent summer hydration will protect your home's structural integrity for generations.
- Maintain a continuous 4-inch clear concrete reveal between surrounding soil and the bottom of your brick veneer.
- Run perimeter soaker hoses on automated timers 2 to 3 times a week during hot Texas summer droughts.
- Ensure all roof downspouts discharge water at least 5 feet away from the foundation perimeter.
2021/2024 IRC R401.3 / R403.1 — Foundation Support & Expansive Soil Clearance
"Foundations shall be constructed on undisturbed natural soil or engineered fill. Lots shall be graded to drain surface water away from foundation walls. Concrete slabs supported directly on expansive soils shall be designed in accordance with approved engineering standards."